
A 2 bedroom granny flat gives it a job.
Fixed-price 2 bedroom granny flats across Sydney and regional NSW. Sixty square metres of real house two bedrooms with robes, a proper kitchen, its own laundry and its own front door. Approval handled. From $139,000.
✓ Licensed NSW builder, lic. 000000C
✓ Council approval in 10–20 days where eligible
✓ Fixed-price contract, no rise-and-fall
✓ About 14 weeks on site
Nobody builds a granny flat for
the granny flat.
They build it because of a person, or because of a number. Usually one of these three.
Mum needs to be closer than a nursing home.
She keeps her own kitchen, her own front door and her own routine while staying close to family. Two bedrooms matter here: one for her, one for the carer, the grandkids, or the week her sister visits from Dubbo.
Level entry, wider doorways and a practical layout are simple changes when planned from the beginning.
The 24-year-old who cannot afford to leave.
Sydney rents make moving out difficult. A granny flat gives young adults a private space while remaining close to family.
Unlike paying rent to someone else, the money stays within the household and contributes to a long-term asset.
The land is already paid for. That is the whole trick.
No stamp duty, no second block and no agent commission. A granny flat uses land you already own, making it one of the most cost-effective property investments available.
Rental returns can provide strong weekly income while increasing the overall value and usability of the property.
What a 2 bedroom granny flat
actually costs to build.
Most builders quote a contract price and let you discover the rest later. Here is the full range for a two bedroom build, plus the line items that sit outside every builder's headline number in NSW.
Prefab / Transportable
6–12 weeks created off-siteProject Build MOST CHOSEN
Brick veneer, built on-siteSemi-Custom
Modified plans, boutique finishArchitectural / Double Storey
DA pathway, premium designSits Outside Most Quoted Prices
- Private certifier for the CDC, about $2,000 to $5,000
- Site preparation, retaining, excavation and cut & fill on sloping blocks
- Sewer, water, power and stormwater connections
- Driveways, pathways, fencing and landscaping
- A 20% contingency allowance disclosed upfront
Inside Ours, In Writing
- Full working drawings and engineering documentation
- Certified lodgement and approval management
- Slab, frame, brickwork and Colorbond roof
- Kitchen, bathroom, internal laundry, split system and wardrobes
- Site clean, occupation certificate and handover with keys
How long until the backyard
pays you back?
Move the two sliders. The maths is deliberately simple: gross rent against build cost. Because that is the first question every accountant asks before the detail starts.
$23,400
13.0%
7.7 Years
Sixty square metres, arranged
three different ways.
The cap in NSW suburban zones is 60 m² internal floor area. Variables, private and carpark generally sit outside that figure, which is how a 60 m² flat ends up feeling like a 70 square metre granny flat.
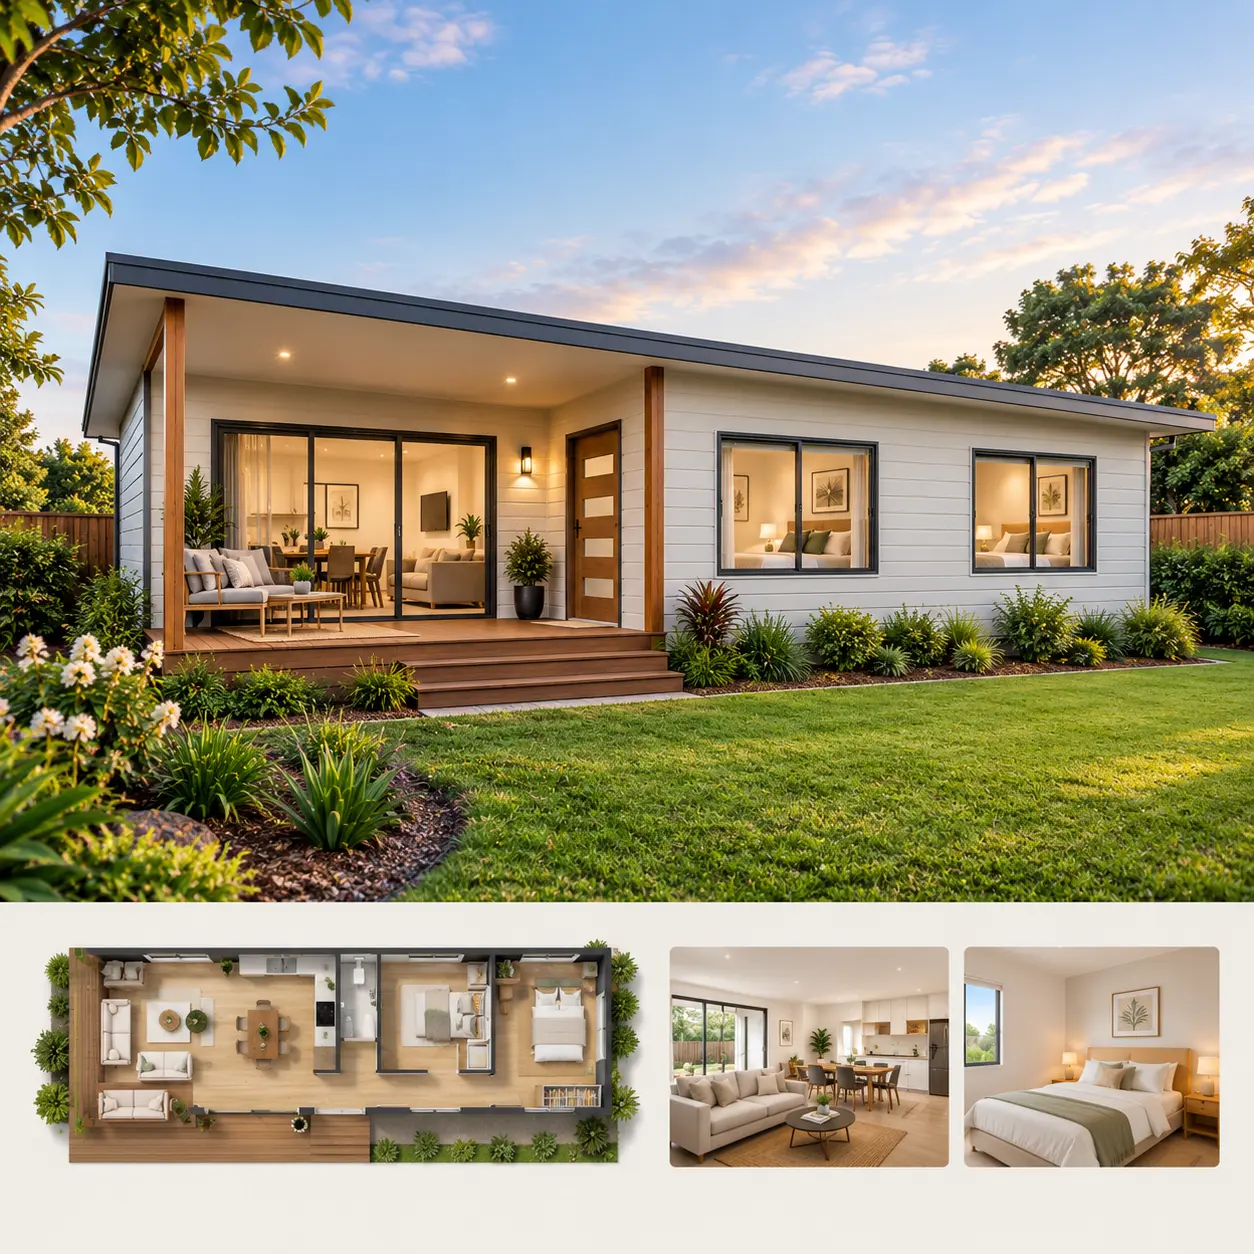
The Wattle
End-to-end bedroom privacy with living areas opening toward the rear yard. A common choice for established suburban blocks.
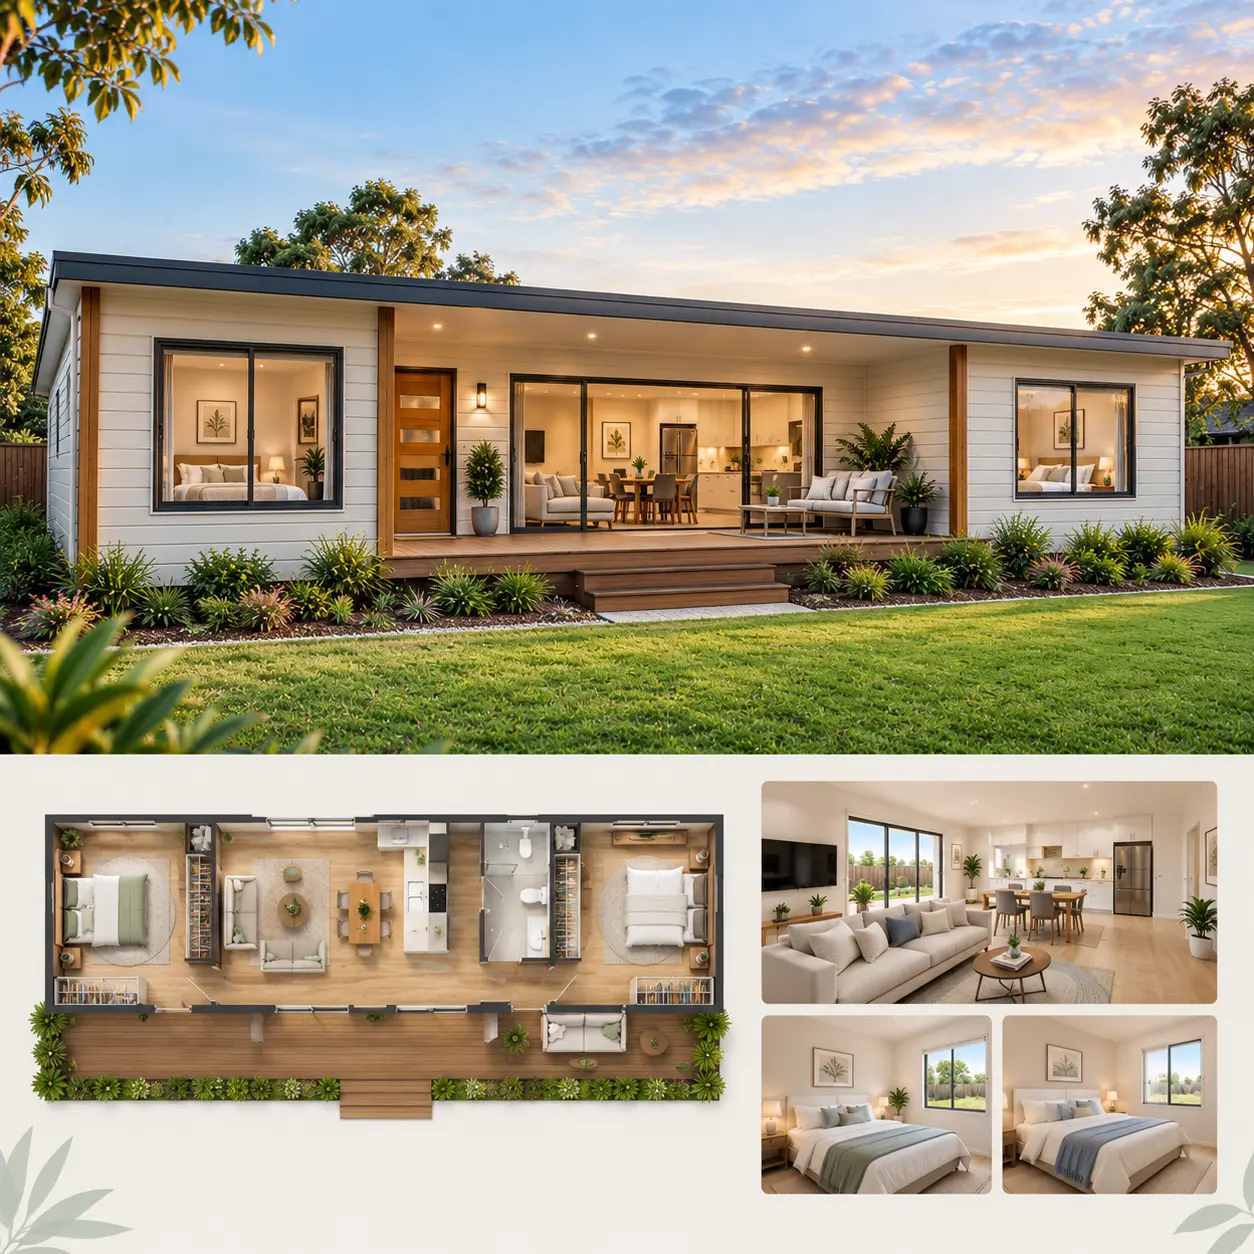
The Ironbark
A wider format ideal for people wanting greater separation between bedrooms while keeping an open-plan living area.
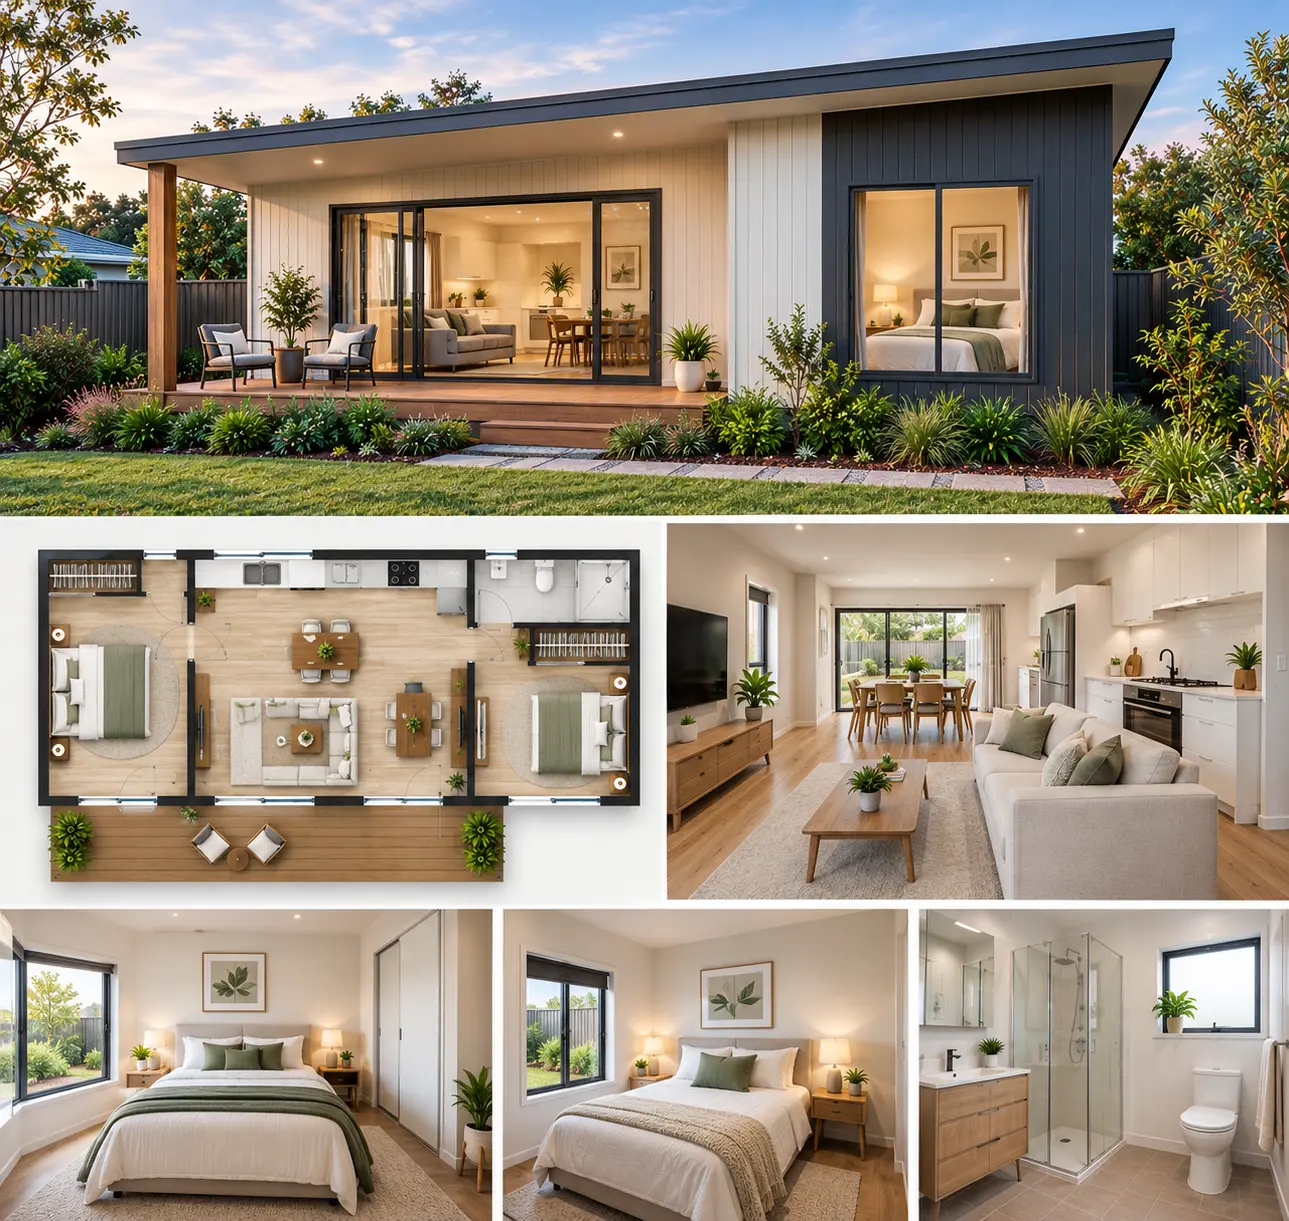
The Blackwood
An efficient design that creates larger living spaces while maintaining practical bedroom arrangements.
Approval is the part that scares
people. It shouldn't.
If your block ticks the Housing SEPP boxes, a private certifier can issue a complying development certificate in 10 to 20 days. No neighbour consultation, no waiting for a planner's inbox to clear.
Frequently Asked Questions
Have questions about our luxury home renovation process? Find answers to the most common questions about Design Projects.
01 How much does it cost to build a 2 bedroom granny flat in NSW?
In 2026 the realistic all-in range is about $95,000 for a basic prefabricated unit up to $400,000 or more for an architect-designed build. Most two bedroom granny flats land between $140,000 and $210,000 for a quality project build with good finishes. The important word is all-in: that figure needs to carry design fees, the certifier, site preparation, service connections and landscaping, not just the builder's contract price. We advise holding a 20% contingency on top, because site conditions and scope changes are the two things nobody predicts accurately.
02 Are 2 bedroom granny flat prices higher in Sydney than the rest of NSW?
Modestly, yes labour and trade availability in Sydney push the same plan a little above what it costs in a regional centre, and inner-city access restrictions can add real money when a crane or a narrow side boundary is involved. The bigger swing is your site, not your postcode: a flat, clear block with a sewer line close by is far cheaper to build on than a sloping block with three trees and a 25-metre service run. Sydney also returns the highest rent, so the payback period is usually shorter here despite the higher build cost.
03 Can I buy a 2 bedroom granny flat for sale, already built?
You can buy a factory-built two bedroom unit and have it delivered and installed, which is the closest thing to buying one off the shelf typically $80,000 to $180,000 supply-and-install, before site prep and connections. What you cannot do in NSW is buy a granny flat on its own title. A secondary dwelling approved under the Housing SEPP cannot be subdivided or sold separately from the main house. If you see a two bedroom granny flat advertised for sale, it is either a transportable unit, or it is the whole property being sold with the flat included.
04 Can I build a 70 square metre granny flat?
Not as internal floor area in a NSW residential zone the Housing SEPP caps a secondary dwelling at 60 m² in R2, R3 and R4. There are three legitimate routes to something that lives larger. First, covered outdoor space: verandahs, patios, decks and carports generally sit outside the internal floor area calculation, so a 60 m² flat with a 12 m² covered alfresco feels like a 70 square metre granny flat and is fully compliant. Second, rural zones, where many councils allow up to 120 m² or 33% of the main dwelling, whichever is greater. Third, a development application, where a council may consider a larger secondary dwelling on its merits under the local environmental plan. Ask us to check your specific zoning before you fall in love with a plan.
05 Is a double story granny flat allowed?
It is possible, but it is a different project. Two storeys almost always takes you out of the complying development pathway and into a development application, because of height, overshadowing and overlooking of neighbours. Expect two to six months for approval rather than two to three weeks, a design that has to answer privacy objections, and a build cost from roughly $285,000. It is the right answer on a genuinely tight footprint or in a rural zone with generous floor area; it is the wrong answer on a standard block where a single-storey 60 m² plan fits comfortably.
Let's Talk About Your Project
Our team is ready to help you plan your next luxury renovation.