
Tired brick veneer, mismatched additions, a front that looks nothing like the home behind it. We redraw the whole face of the house and build it, so the result reads as one considered design rather than a patch-up.
Designing and building Sydney exteriors
Homes reworked across metro Sydney
Design, approvals and build in house
Priced before a single tool comes out
Rendered facade | Cladding systems
| Batten and screen| Timber & Timber-look
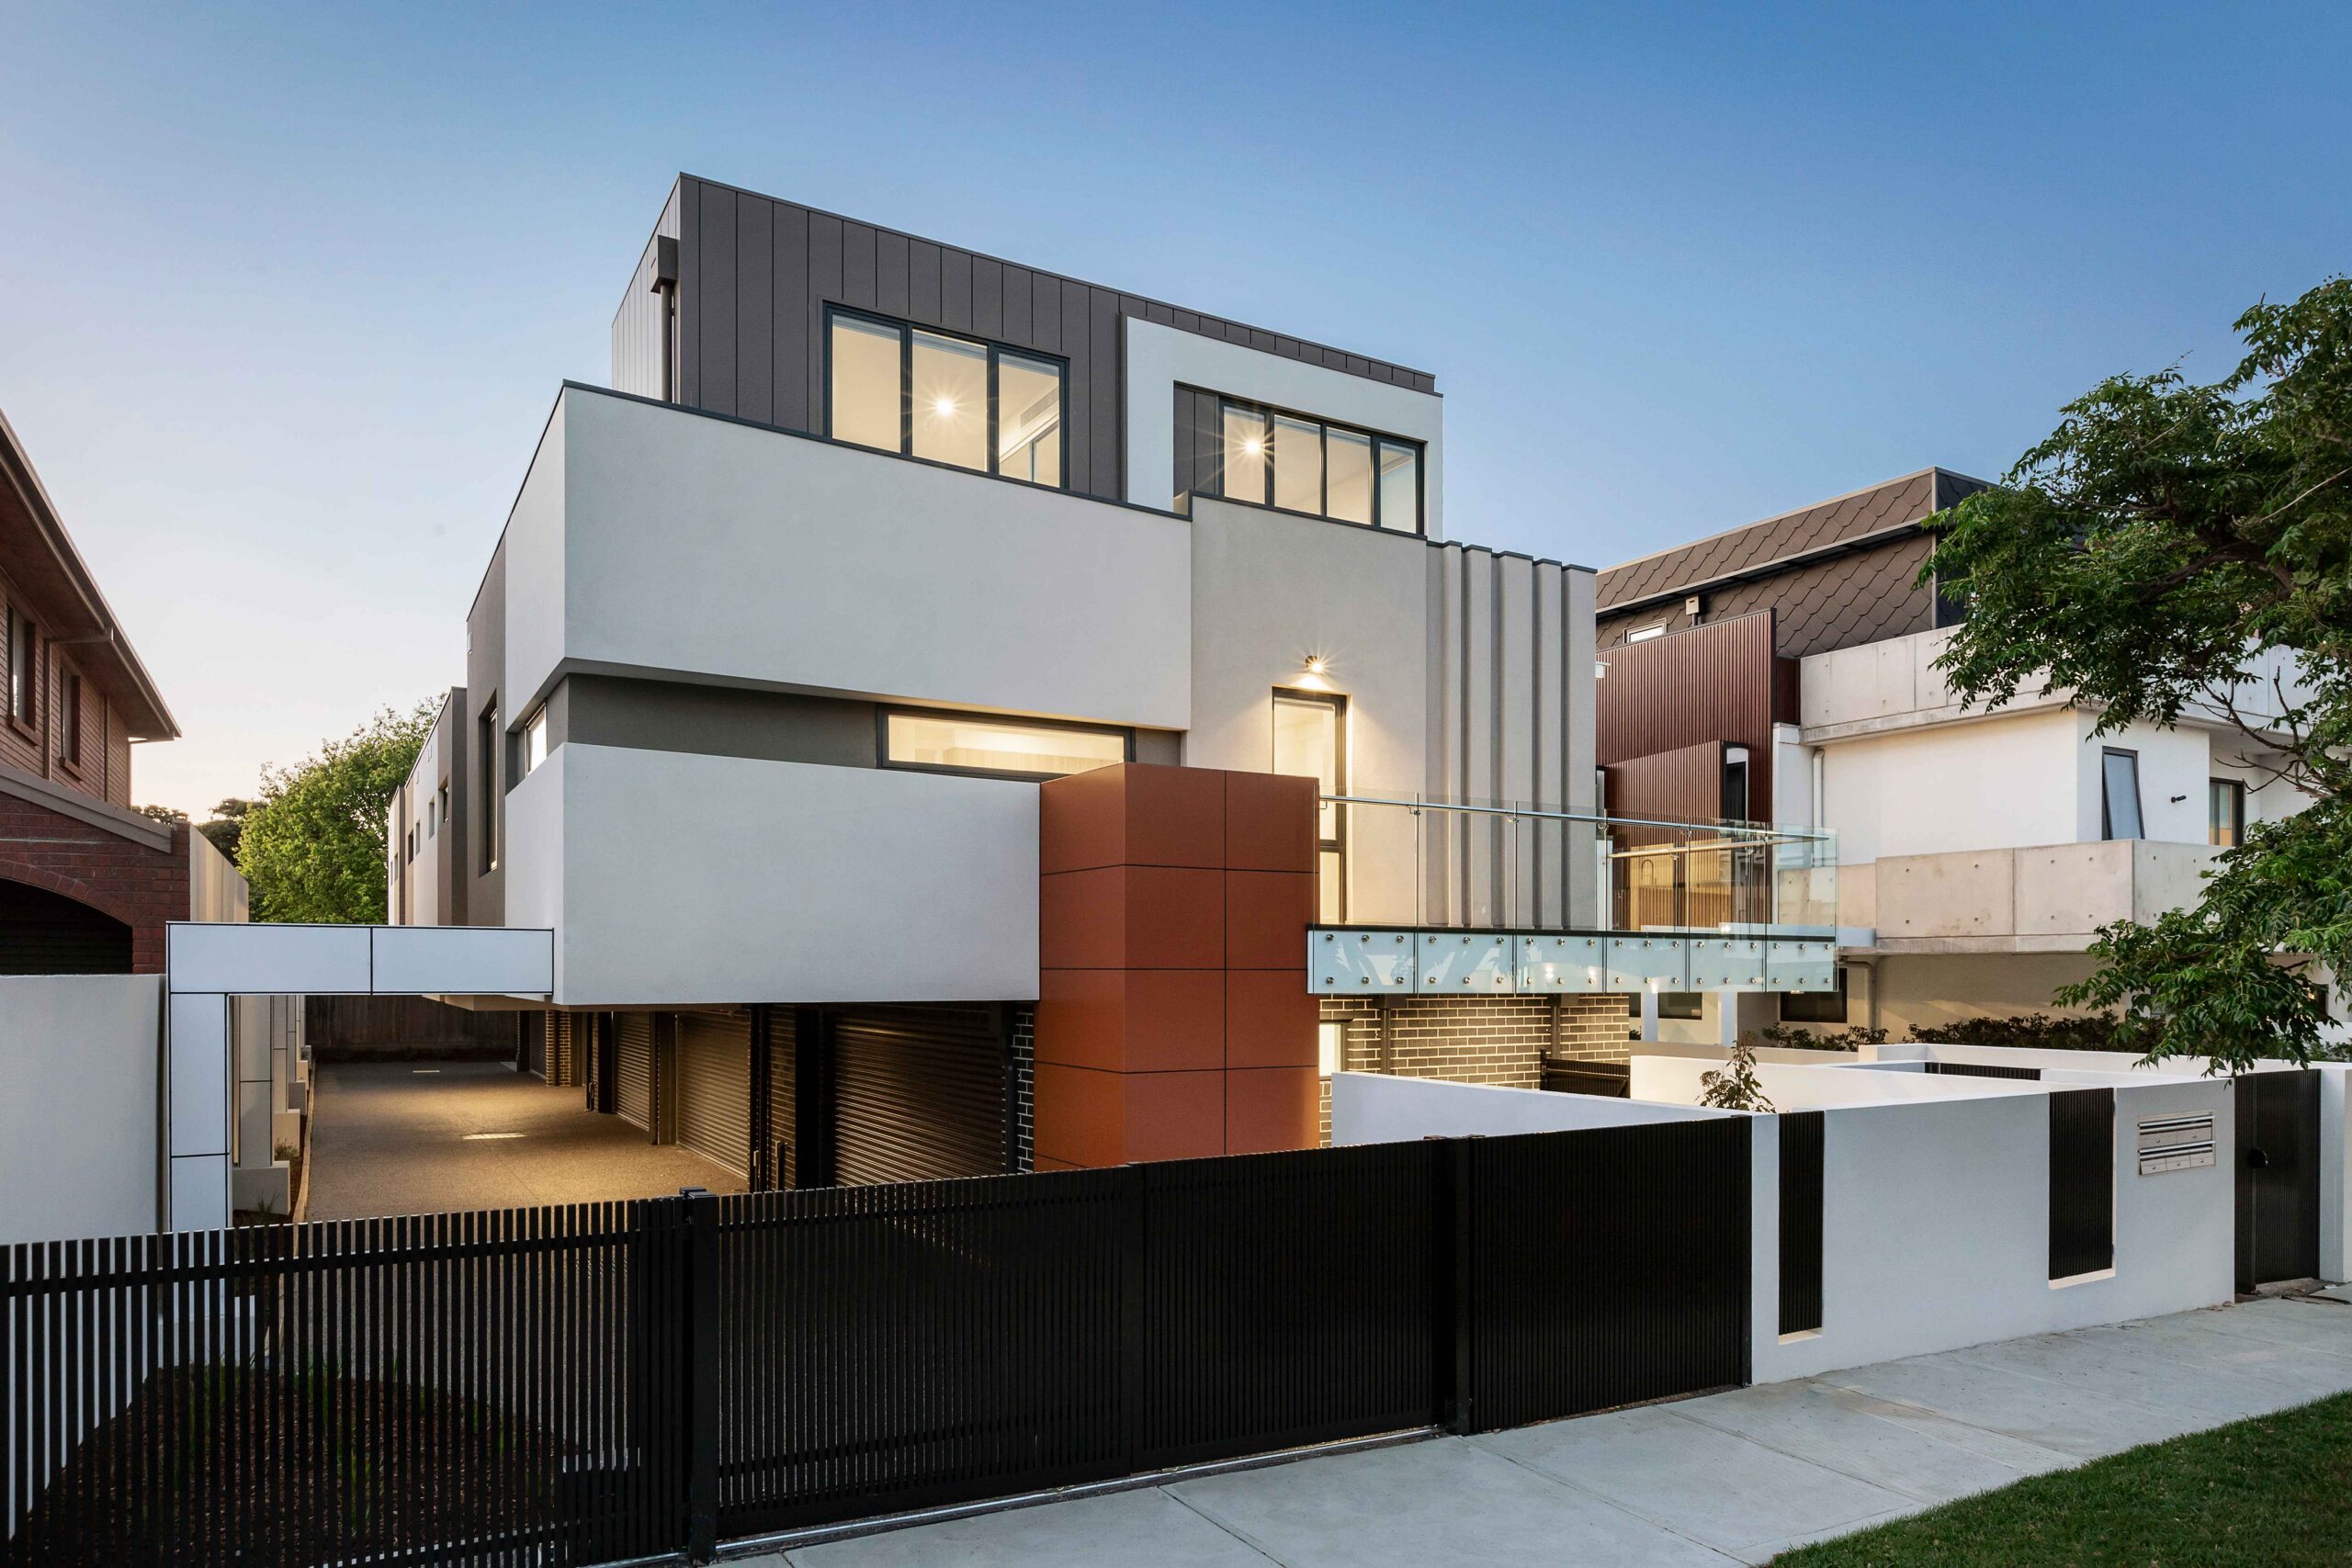
A facade is the front elevation of the house: the render, cladding, roofline, entry, windows, fencing and the way they all line up. Good home facade design treats those as one composition instead of five separate jobs.
Most Sydney streets are full of houses that were extended once and refreshed twice. The bones are fine. What's missing is a single idea holding the front together.
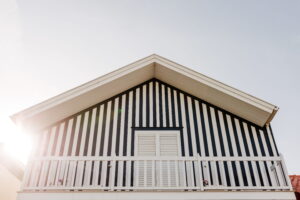
Most projects combine two or three. We'll tell you which combination suits your street, your budget and your council before you commit to anything.
Acrylic or cement render over brick or blockwork. The most direct way to unify a mismatched front, and the base layer for most schemes.
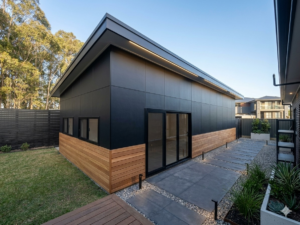
Scyon, Hebel and composite panel. Facade cladding Sydney projects lean on it for crisp shadow lines and fast, dry installation.
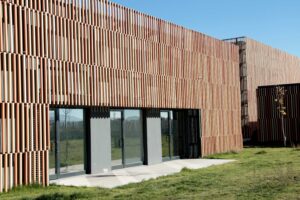
An aluminium batten facade adds privacy to front rooms and gives flat elevations rhythm without heavy structural work.
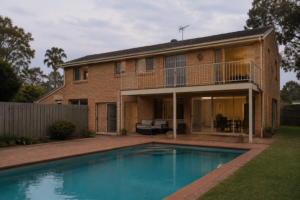
Warmth at the entry, powder-coated to hold its colour. Used in restraint so it reads as a feature, not a theme.
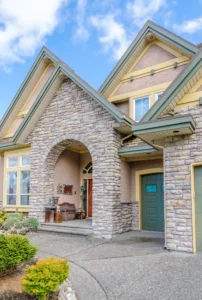
Keeping heritage brick where it belongs and setting new stone against it. Common on character homes in the Inner West.
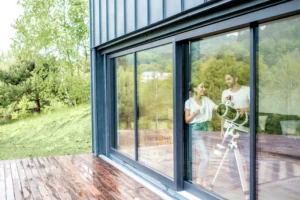
Reframing openings changes a facade more than any finish. Bigger apertures, aligned heads, slimmer sightlines.

Structure that gives the entry depth and shelter. Where architectural facade design starts to feel deliberate from the kerb.
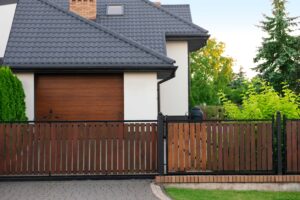
The front boundary is part of the elevation. Matching it in is what separates a finished house from a painted one.
Every facade renovation in Sydney we've delivered, mapped to the suburb it lives in so you can see what works on streets like yours.
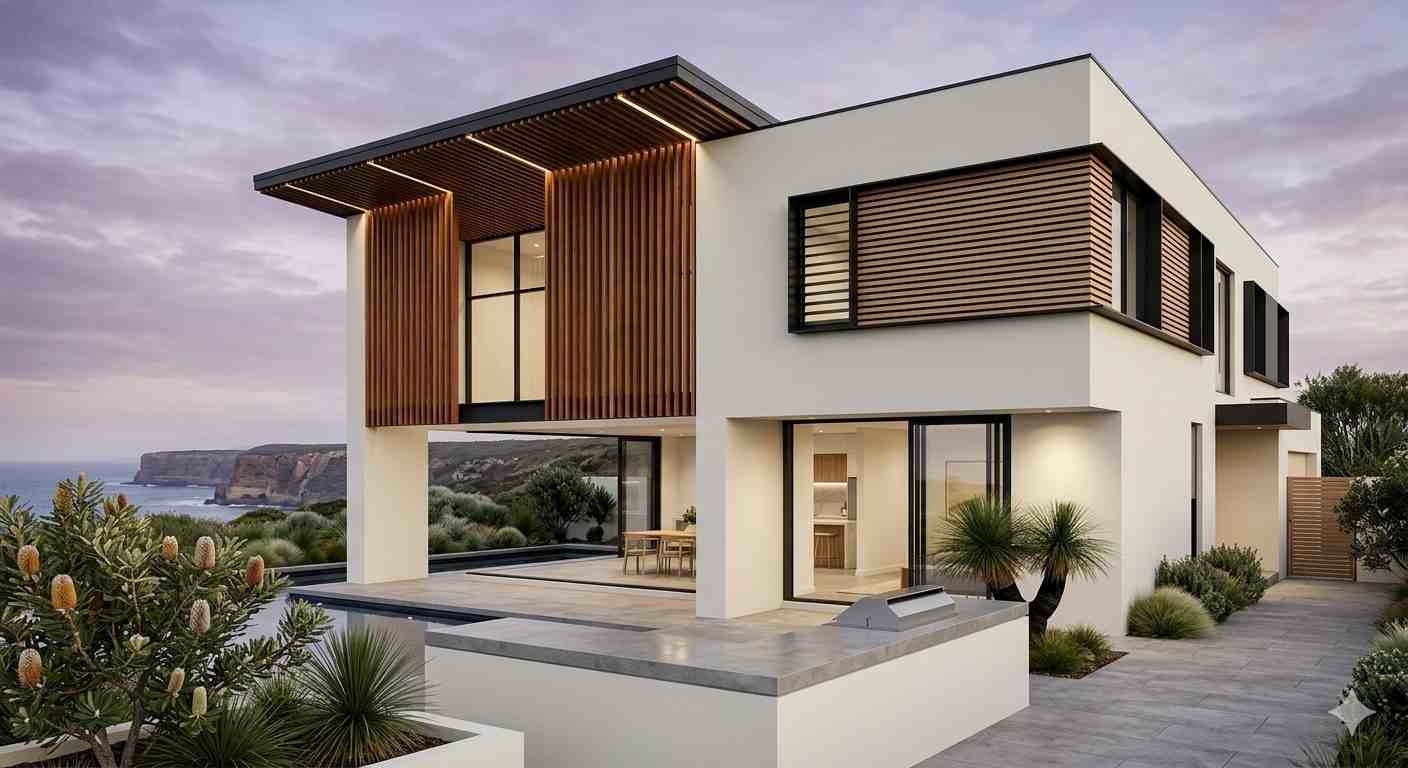
A 1970s brick veneer freshened up with a rendered finish, vertical aluminium battens to the upper level, and a new entry canopy the street's first impression completely reset without touching the roofline.
View Project →
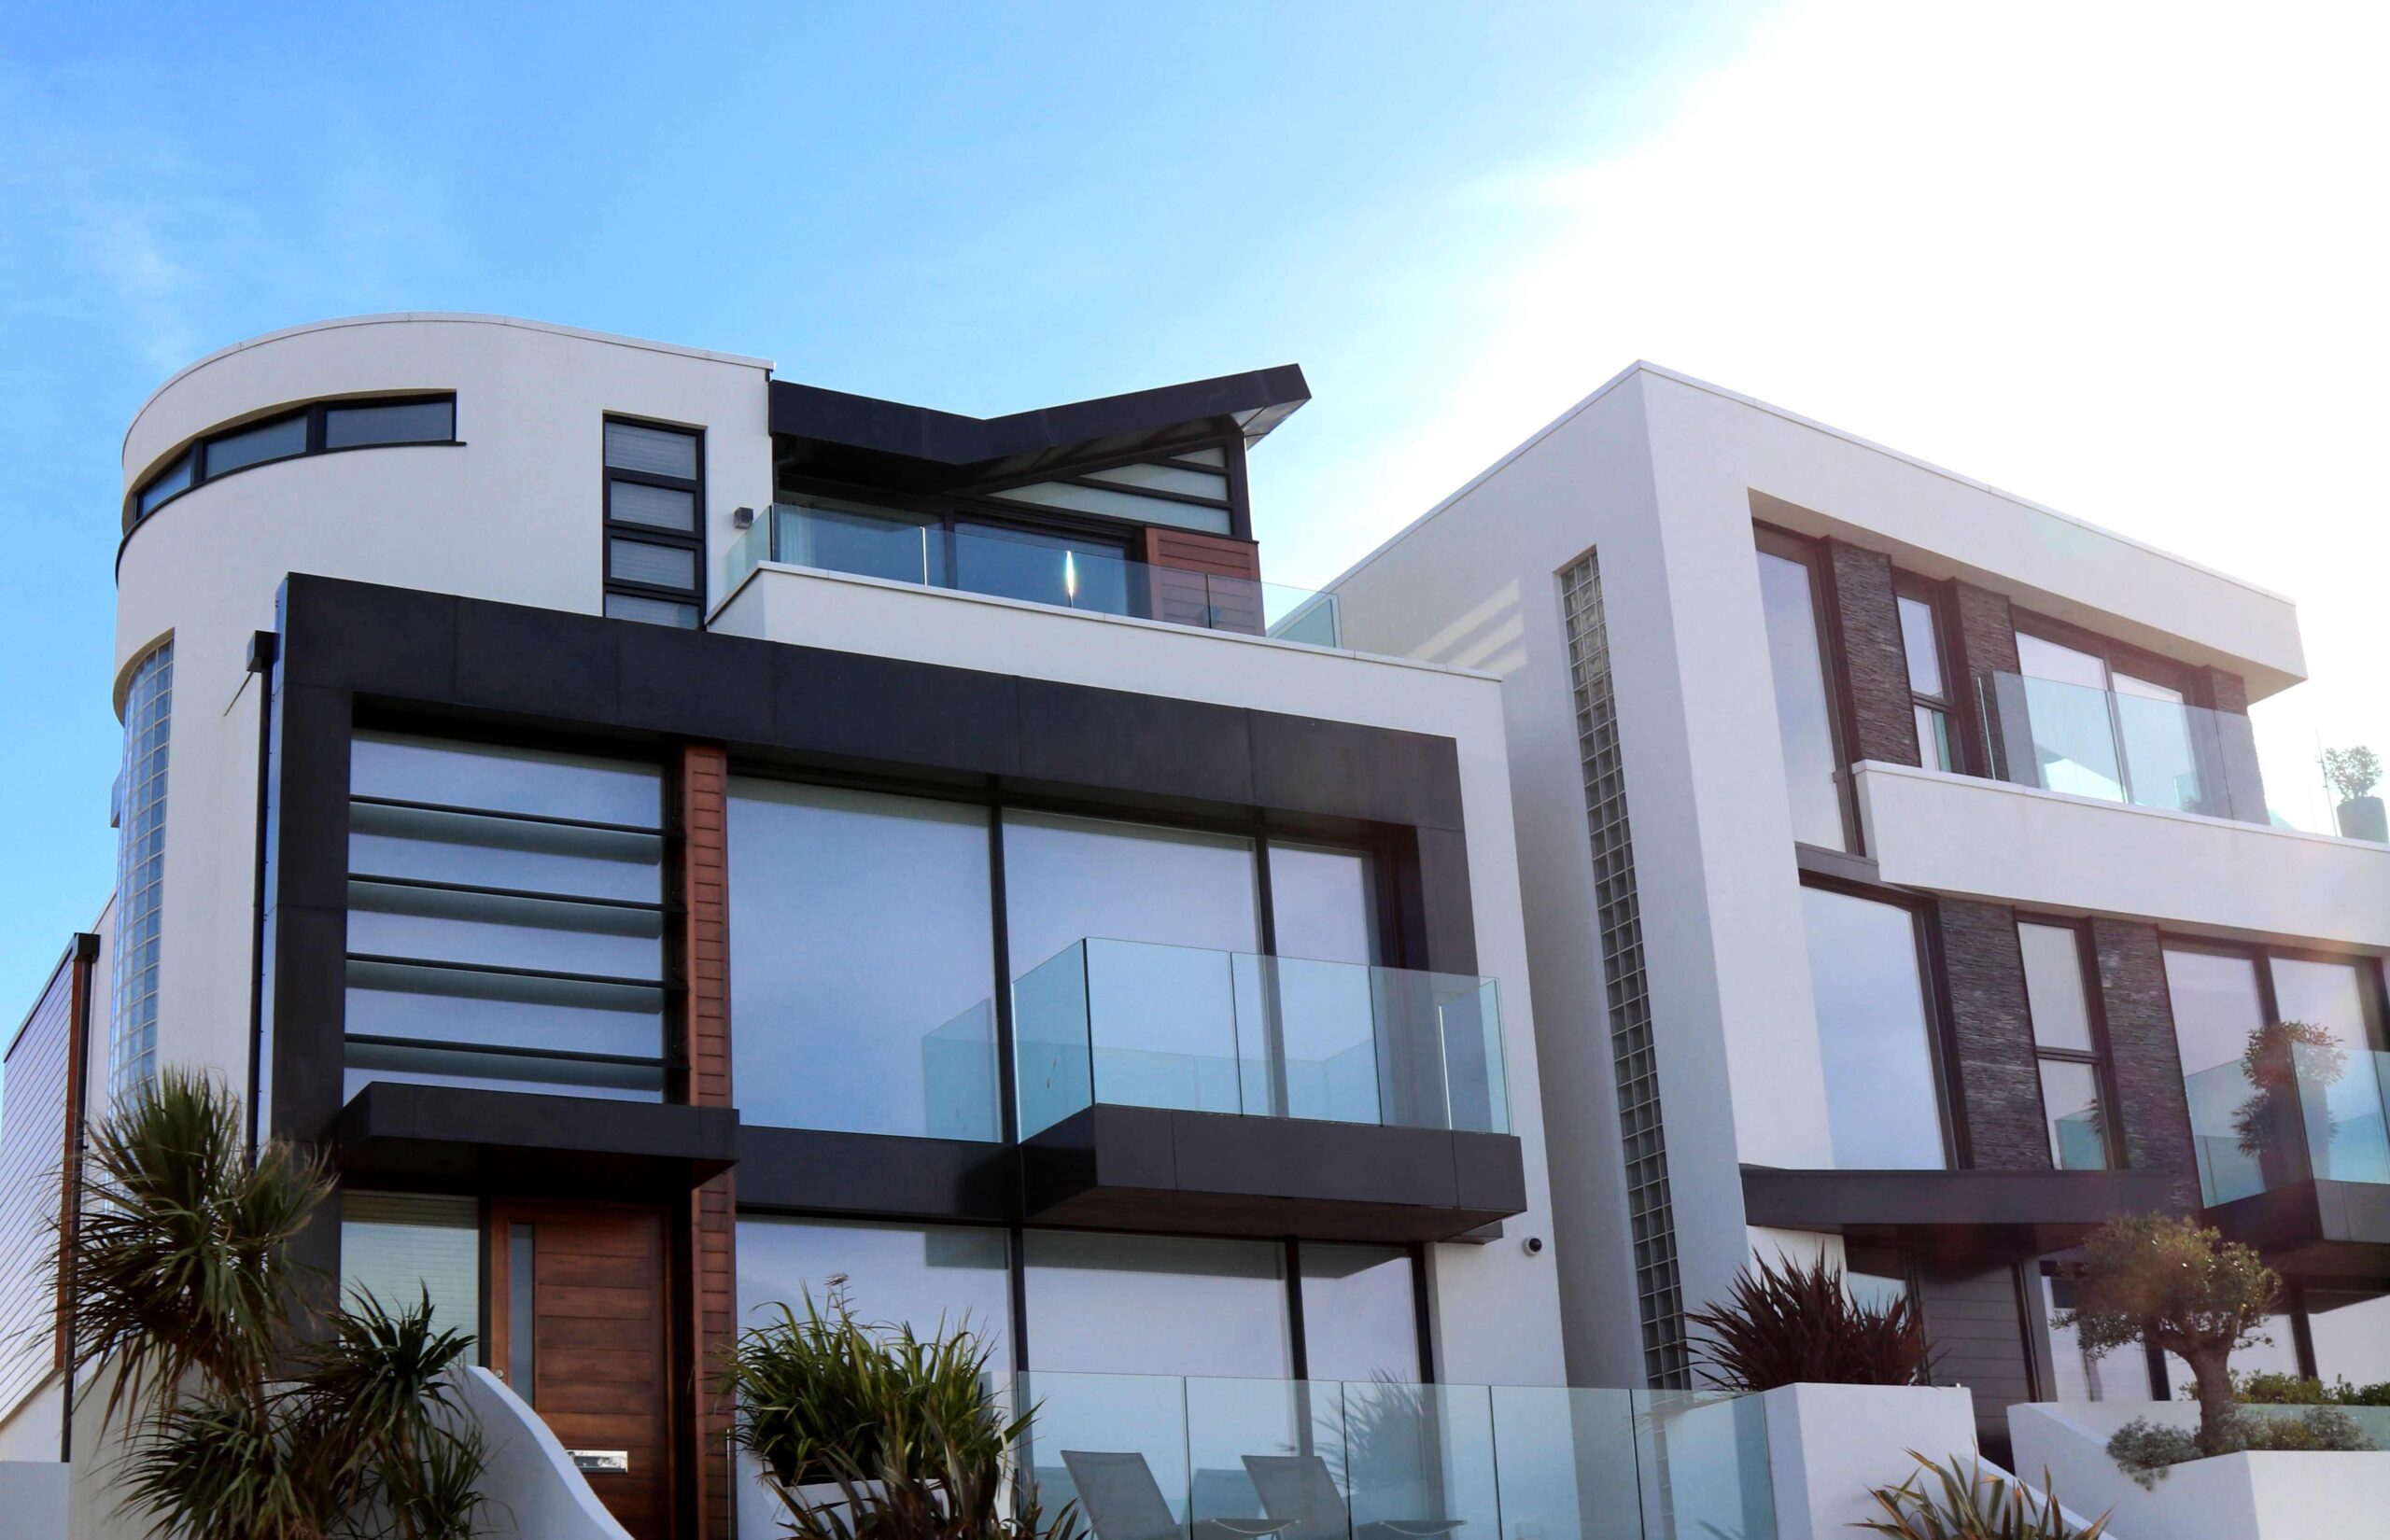
Modern facade design over a tired full brick home. Cladding replacement, re-lined entry and window resizing pulled the whole elevation into proportion.
View Project →
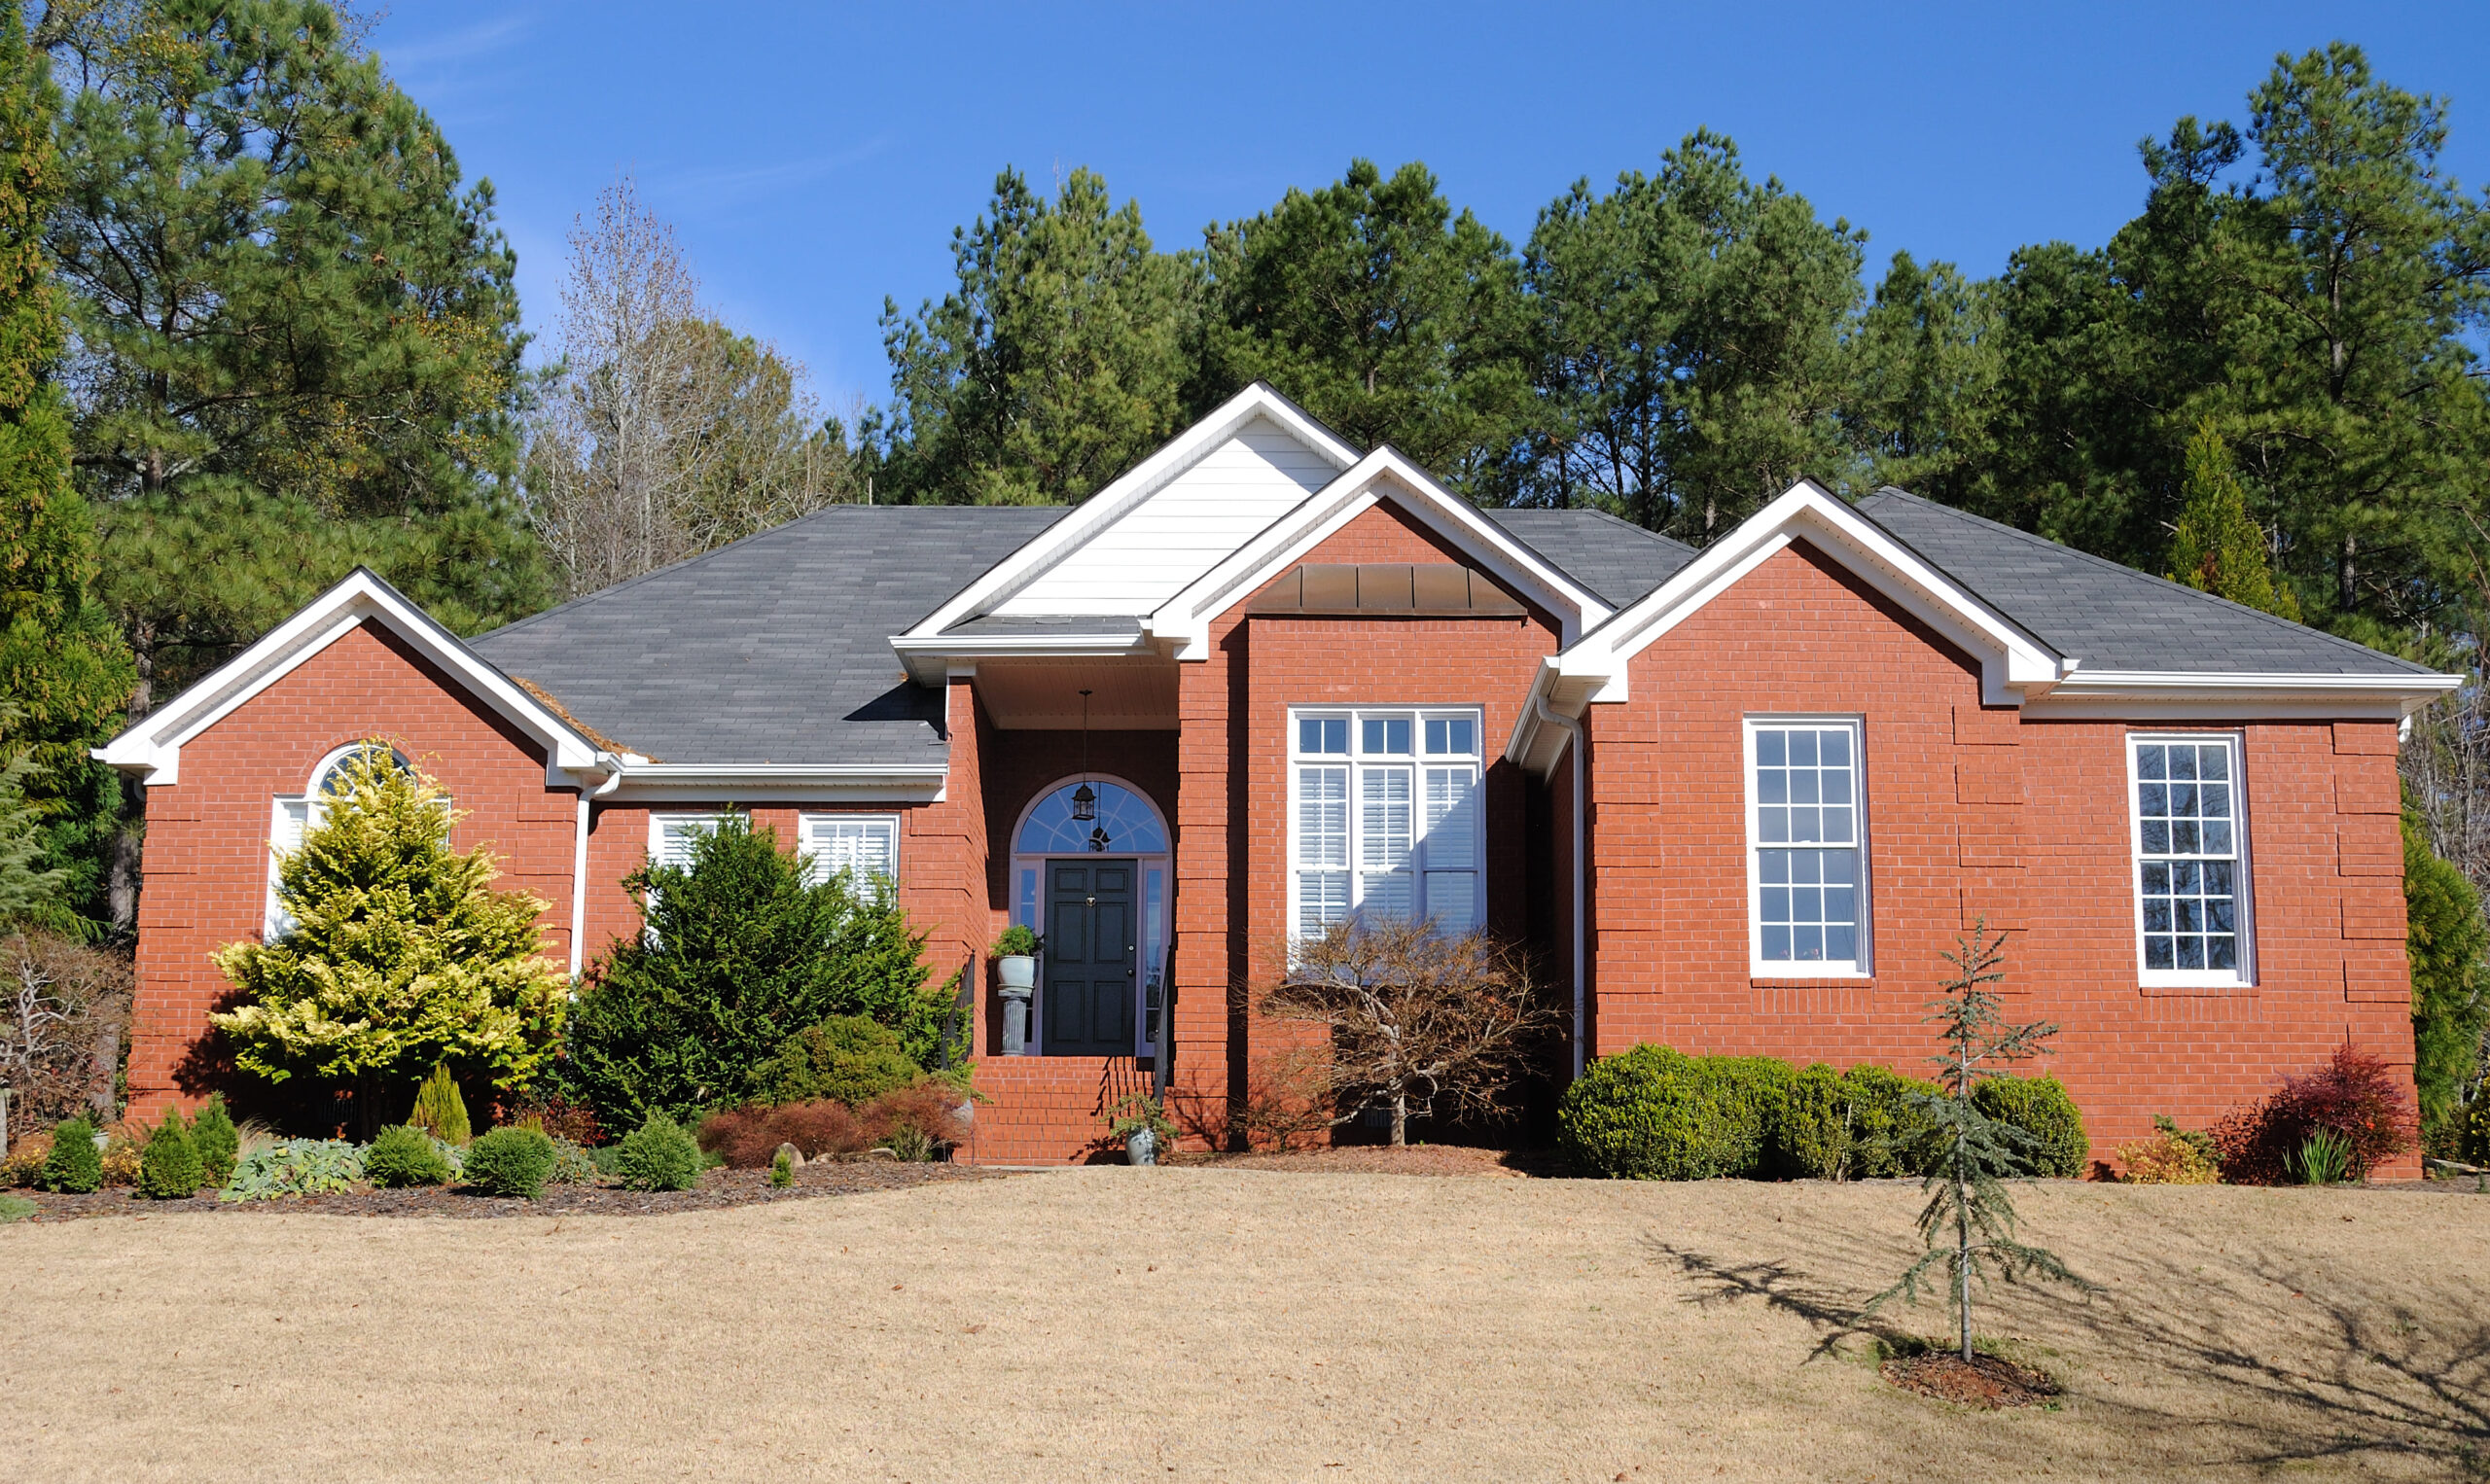
Heritage brick kept where it earned its place, with a new portico and blade walls giving the entry the presence the street-facing elevation was missing.
View Project →Drag the handle. Same house, same footprint. A front facade makeover rarely moves a wall. Most of the change comes from finish, alignment and shadow, which is why the value shows up long before the budget does.
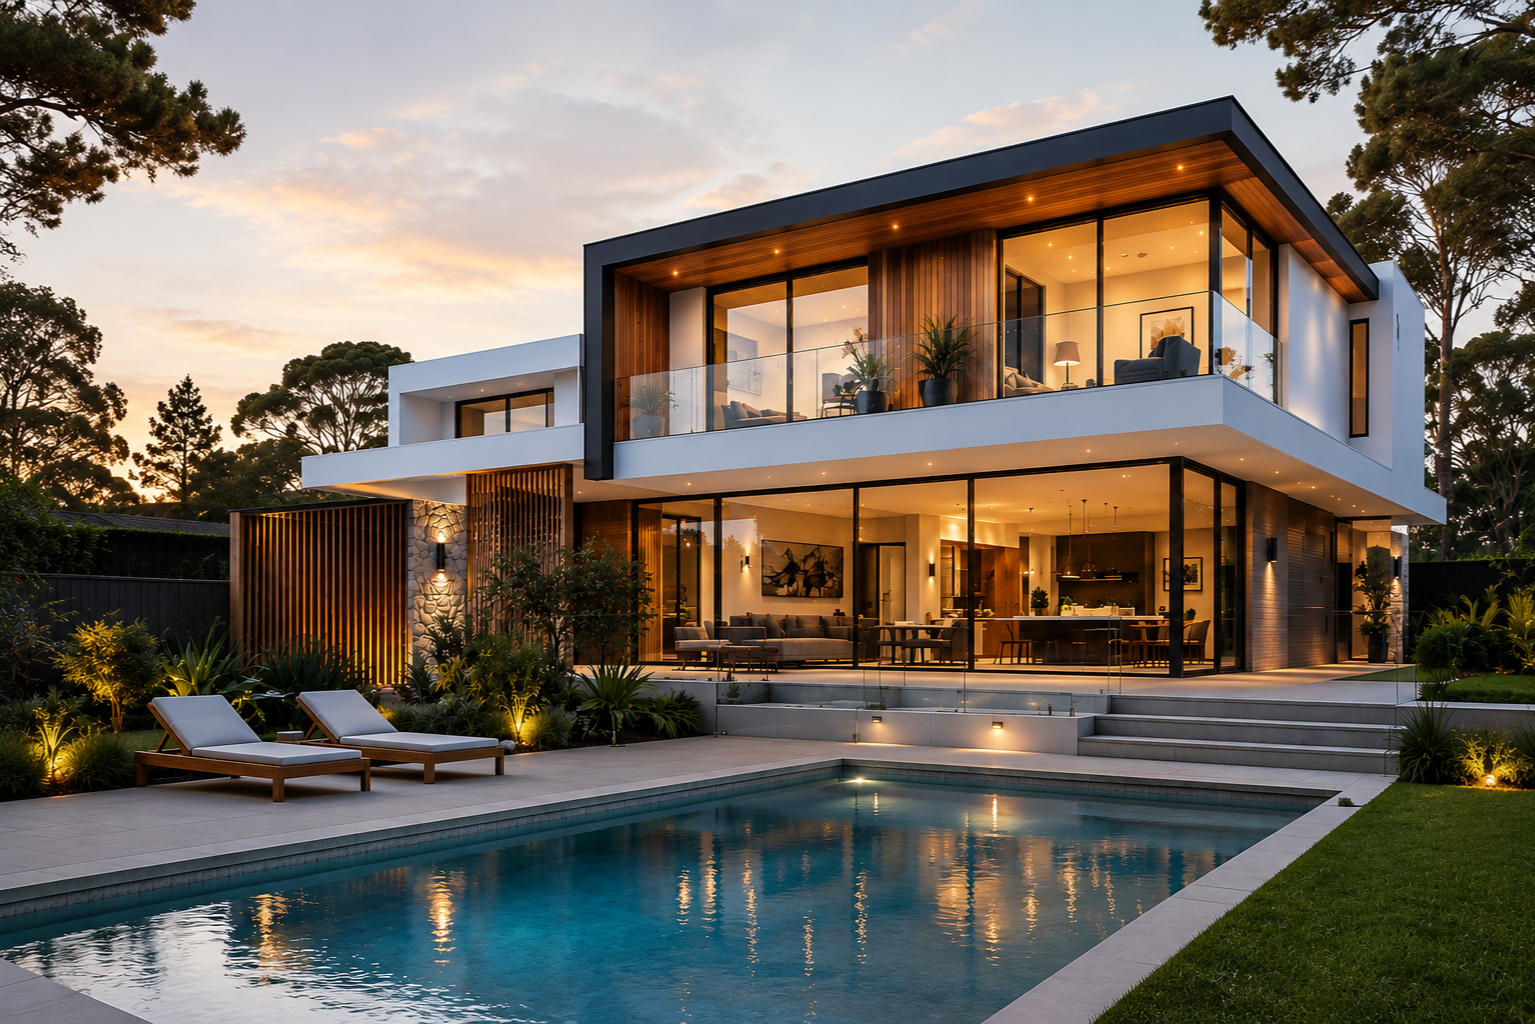
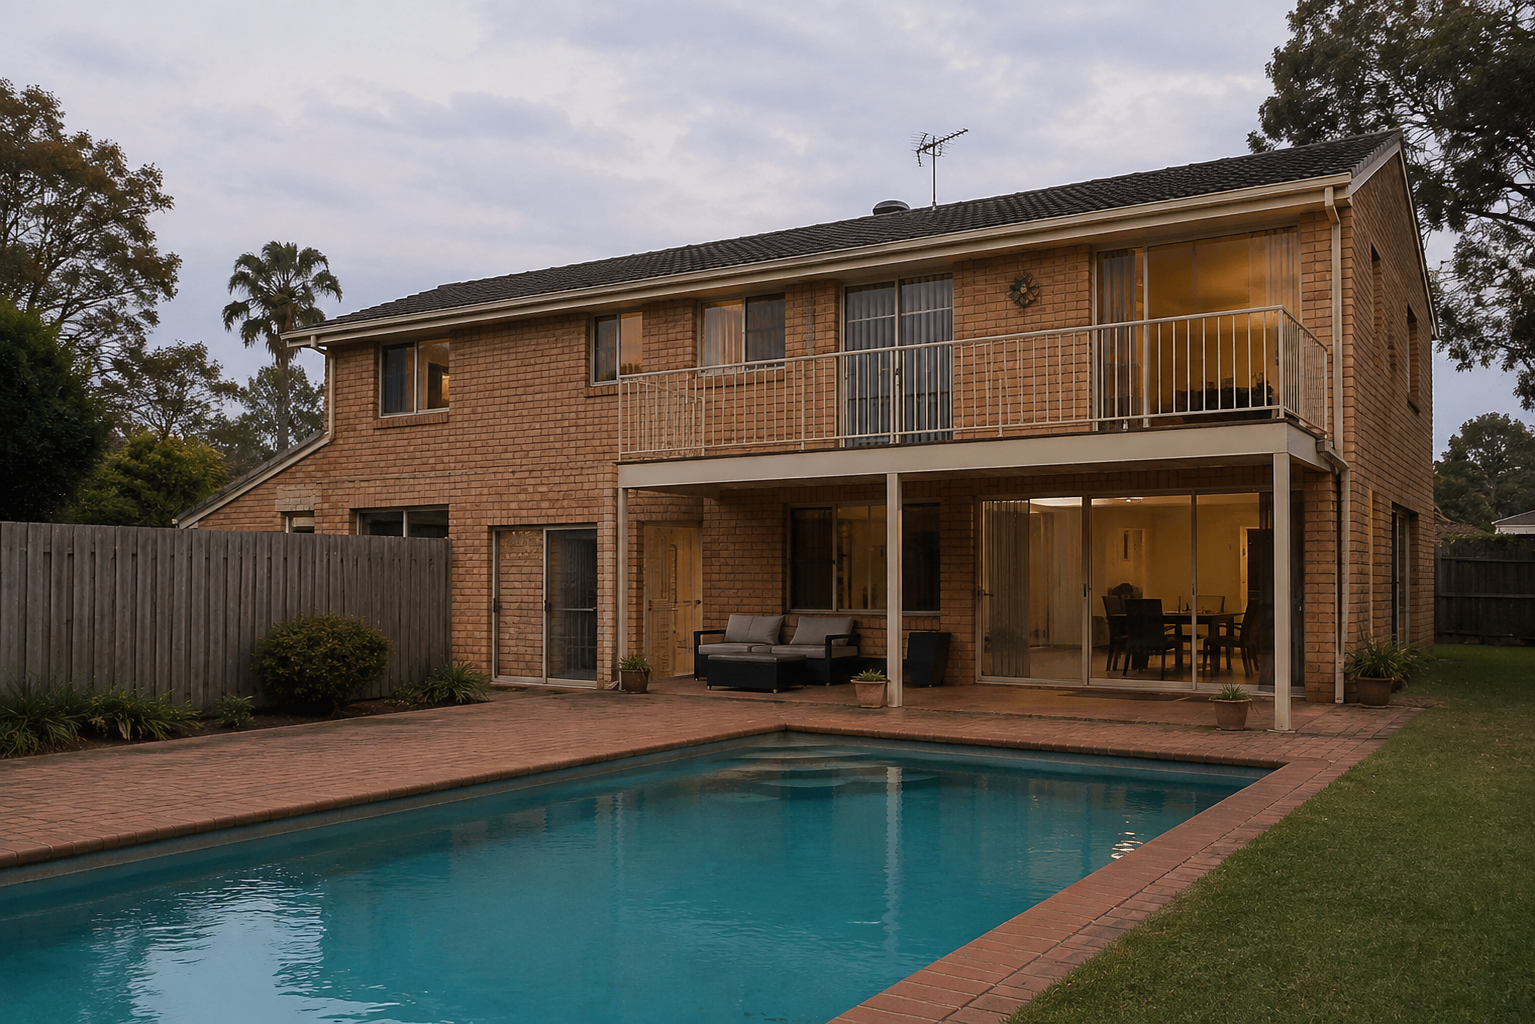
A look at recent facade renovations and exterior transformations from heritage brick updates to full modern cladding overhauls.
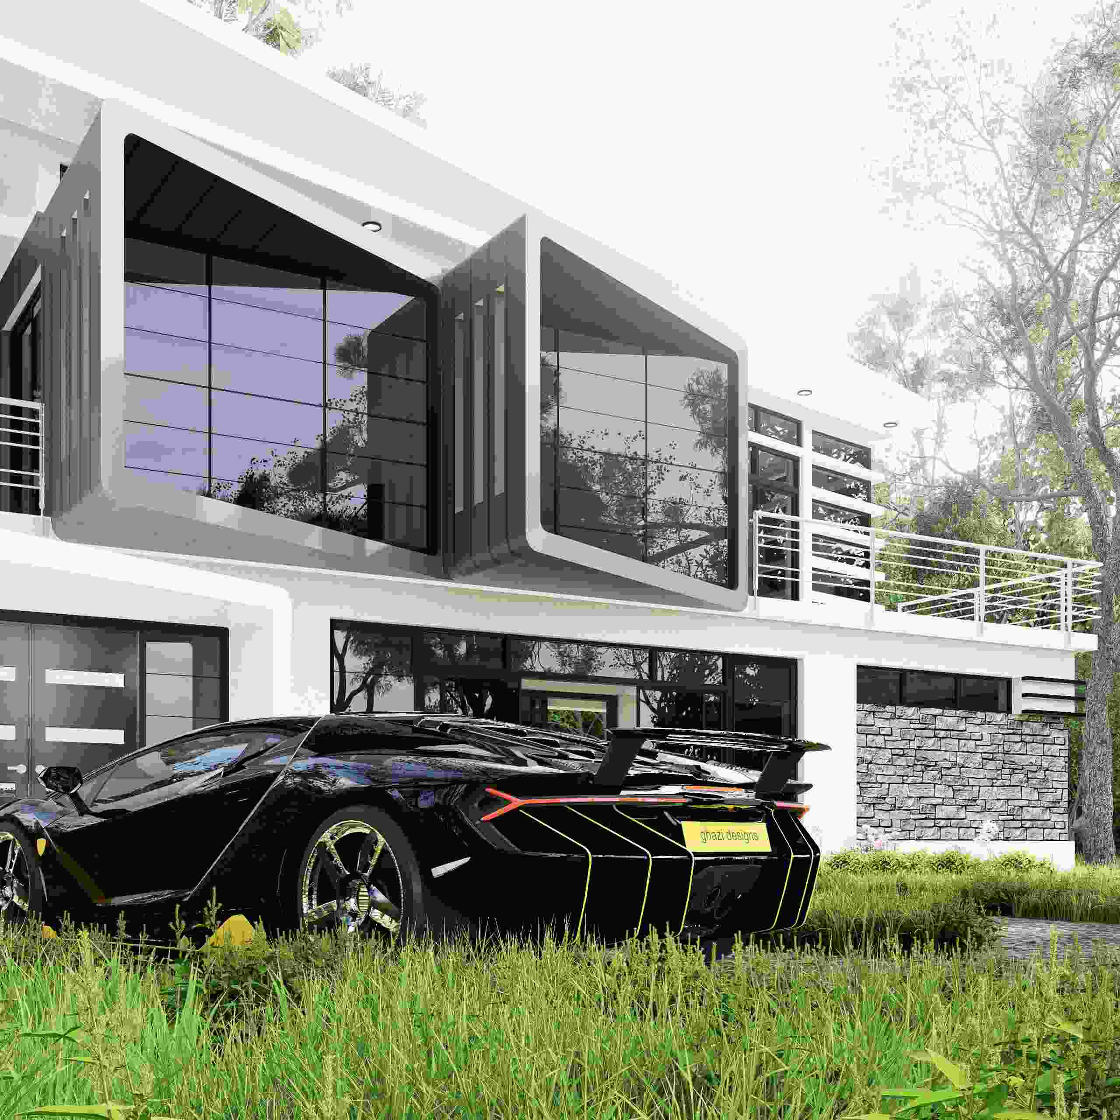
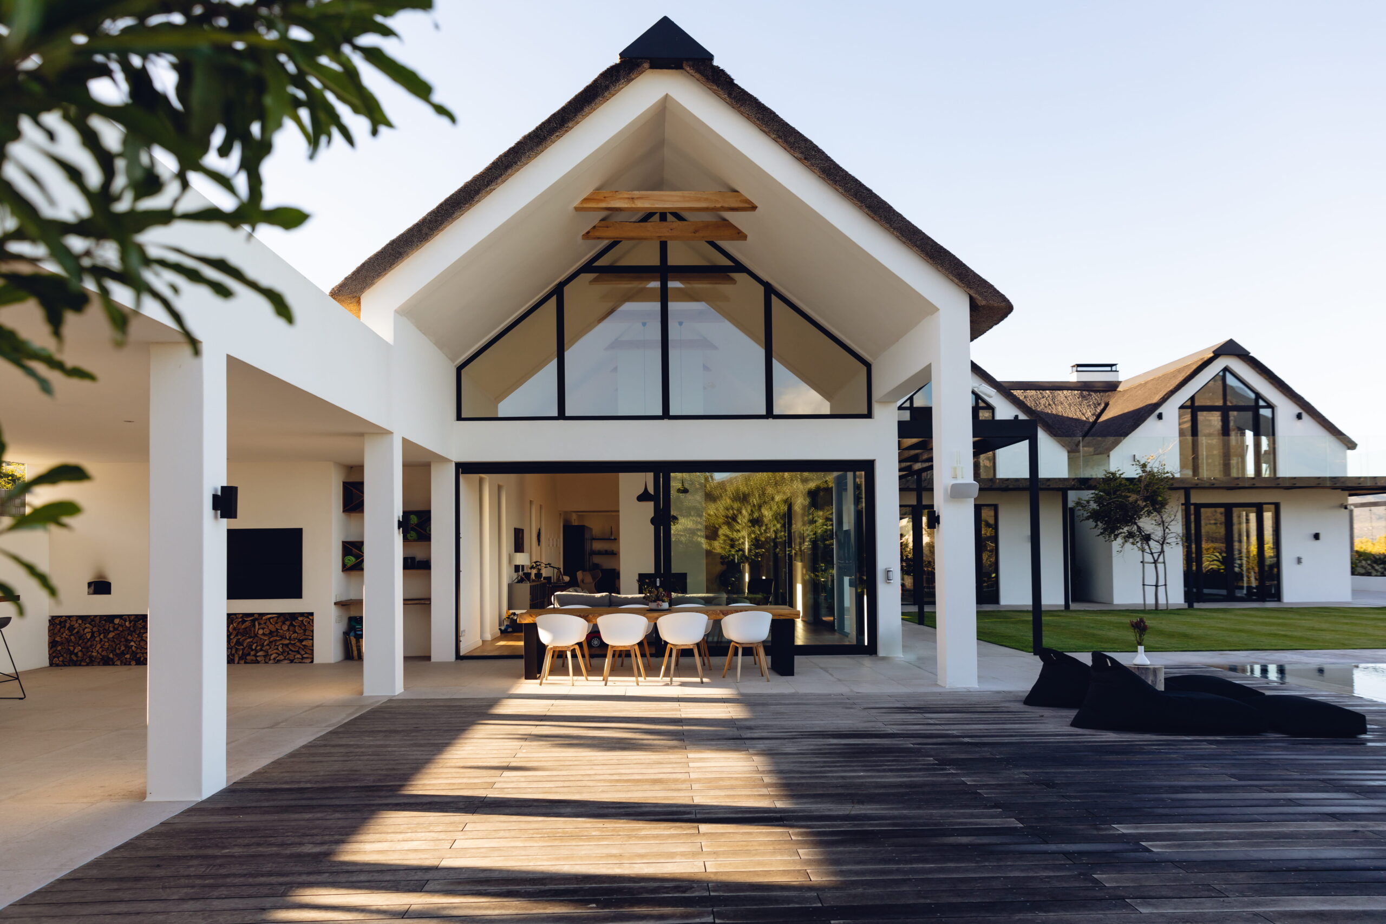
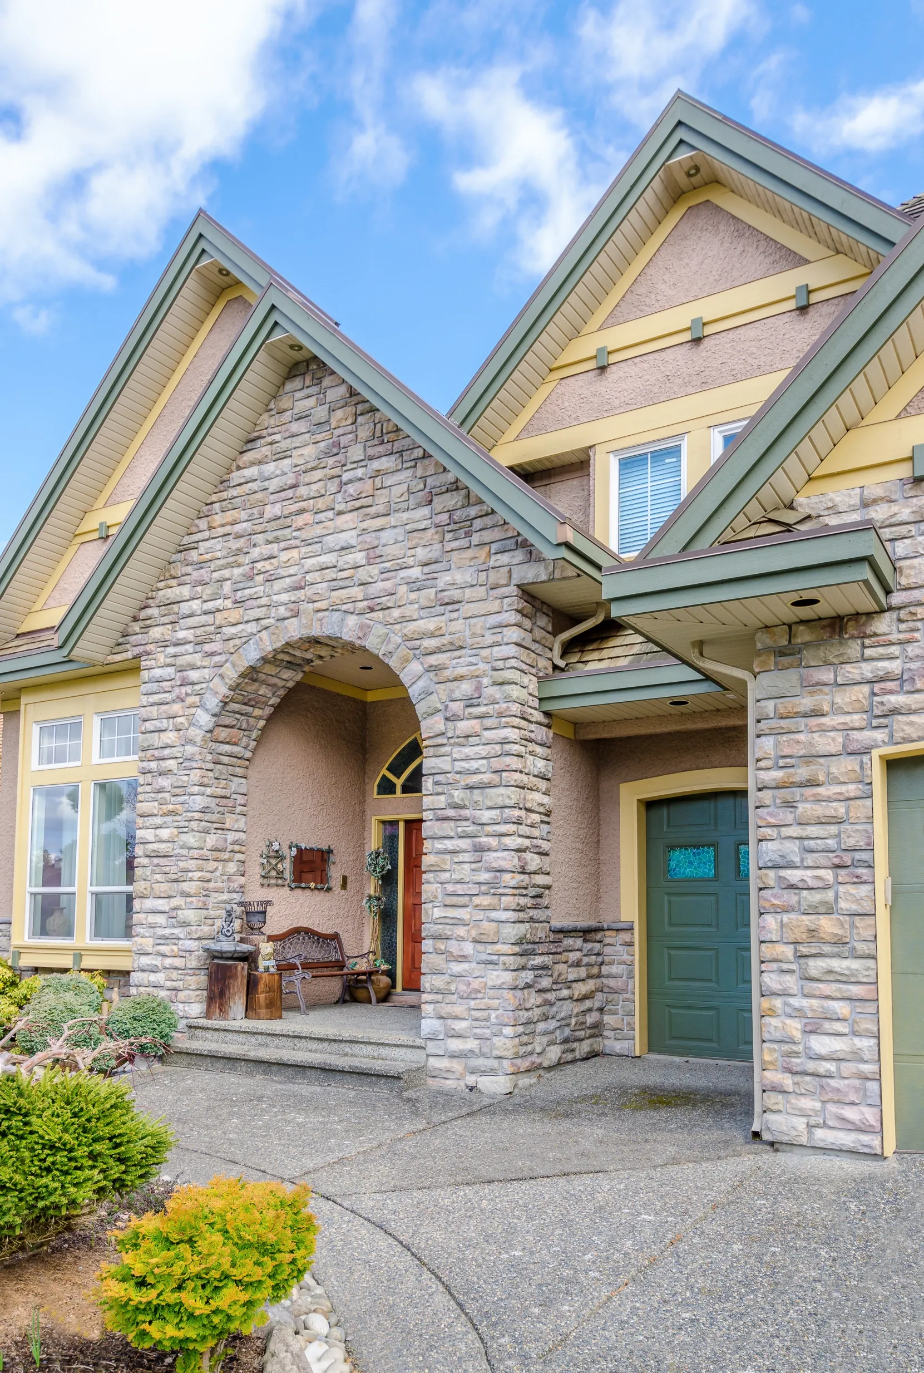
No mystery between quote and completion. Every facade project moves through the same five stages, and you can see where yours stands at any time.
We measure, photograph and listen. Usually 45 minutes at the house no obligation, no pressure.
Elevations and a material board so you can see the facade before you commit a dollar to it.
Exempt work, CDC or DA we prepare the paperwork and lodge it on your behalf.
One site manager, one schedule, weekly updates. You never have to chase us for progress.
Final walk-through, defects closed out, and warranties in your hands before we call it done.
Plenty of firms will draw you an elevation. Fewer will stand behind it once the render goes on. We do both which means nobody gets to blame the other party when a detail doesn't work.

Our workshop is on Canterbury Road, so most of metro Sydney is inside an hour. As exterior designers Sydney wide, we work to the character of each area rather than one house style repeated everywhere.
Five Dock, Concord, Drummoyne, Ashfield, Marrickville, Leichhardt.
Character brick, tight frontages, heritage overlays.
Casula, Liverpool, Moorebank,
Prestons.
Newer estates and large double-storey elevations.
Canterbury, Condell Park, Revesby, Punchbowl, Bankstown, Padstow.
Full-width facade renovations on wide
blocks.
Chatswood, Lane Cove, Willoughby, Artarmon.
Tree-canopy sites and an architectural facade for post-war brick.
Cronulla, Caringbah, Sylvania,
Miranda.
Split-level fronts and steep driveway integration.
Randwick, Maroubra, Coogee,
Kensington.
Coastal exposure and salt-rated
specifications.
Have questions about our luxury home renovation process? Find answers to the most common questions about Design Projects.
A render and batten refresh on a single-storey home typically sits in the tens of thousands; a full two-storey rework with new glazing, stone and structure runs considerably higher. The variables are height, access, how much structure moves and the finish schedule. We price a fixed scope after the site visit so you’re not comparing guesses.
Often not. Render, cladding, painting and a new fence are frequently exempt development in NSW. You move into CDC or DA territory once you add structure, change the roofline, alter setbacks or sit in a heritage conservation area. We tell you which category you’re in at the concept stage and handle the lodgement either way. clearer costs.
Design and material selection usually takes two to four weeks. On site, a straightforward facade is six to eight weeks, and a two-storey job with glazing and structure is ten to fourteen. Weather and approvals are the two things that move dates.
Yes, and it’s the most common starting point. The brick is prepared, patched and coated in a render system chosen for that substrate. Where brick is in poor condition or a cavity issue exists, cladding on battens is often the better call, and we’ll say so.
Both, though the results are better when we do both. You can engage us for elevations and a material schedule and take that to your own builder. Most clients keep it under one roof so there’s one party accountable for the finished front.
It changes the first impression, which drives inspection numbers and offers. Agents will tell you the same thing: the kerb decides whether buyers walk in wanting it. Treat the return as real but market-dependent rather than guaranteed, and we’re happy to talk through what agents in your suburb are seeing.
Our team is ready to help you plan your next luxury renovation.