
Architecturally Designed Secondary Dwellings for Modern Australian Living
Fully Installed | 2 Bedroom | 60m² | Modern Design
A well-designed granny flat can unlock underutilised land, support changing family needs, and add long-term value to your property.
At DesignProjects, we create thoughtfully planned secondary dwellings tailored to your site, lifestyle, and future needs.
From compact studios to modern family-sized homes, we maximise your property's potential with purposeful, comfortable design.
Start Your Project →
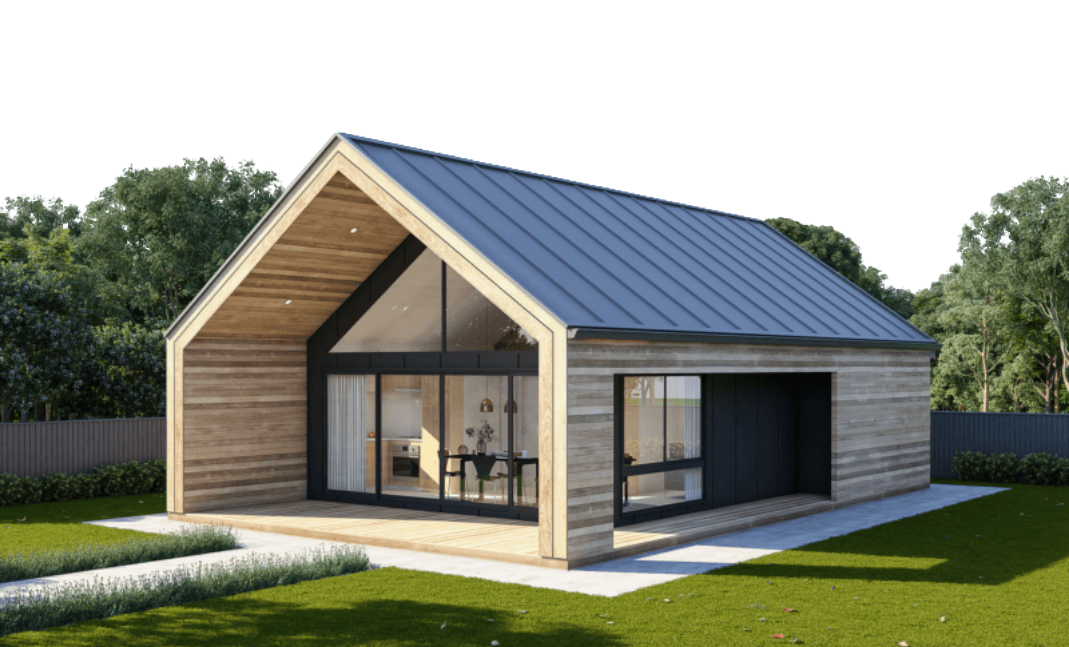
Every successful project begins with a design that responds to both the site and the people who will live there. Rather than relying on standard layouts, we carefully analyse access, orientation, privacy, natural light, setbacks, and future usability before creating a tailored solution.
Each floor plan is developed to maximise comfort, functionality and space efficiency while supporting compliance requirements and construction practicality.
Discuss Your Floor Plan →Smaller homes require intelligent planning. Through open living environments, integrated storage solutions and carefully considered layouts, compact dwellings can provide exceptional comfort without compromising functionality.
Our expertise covers:These options are frequently selected for guest accommodation, downsizing, home offices and independent family living arrangements.
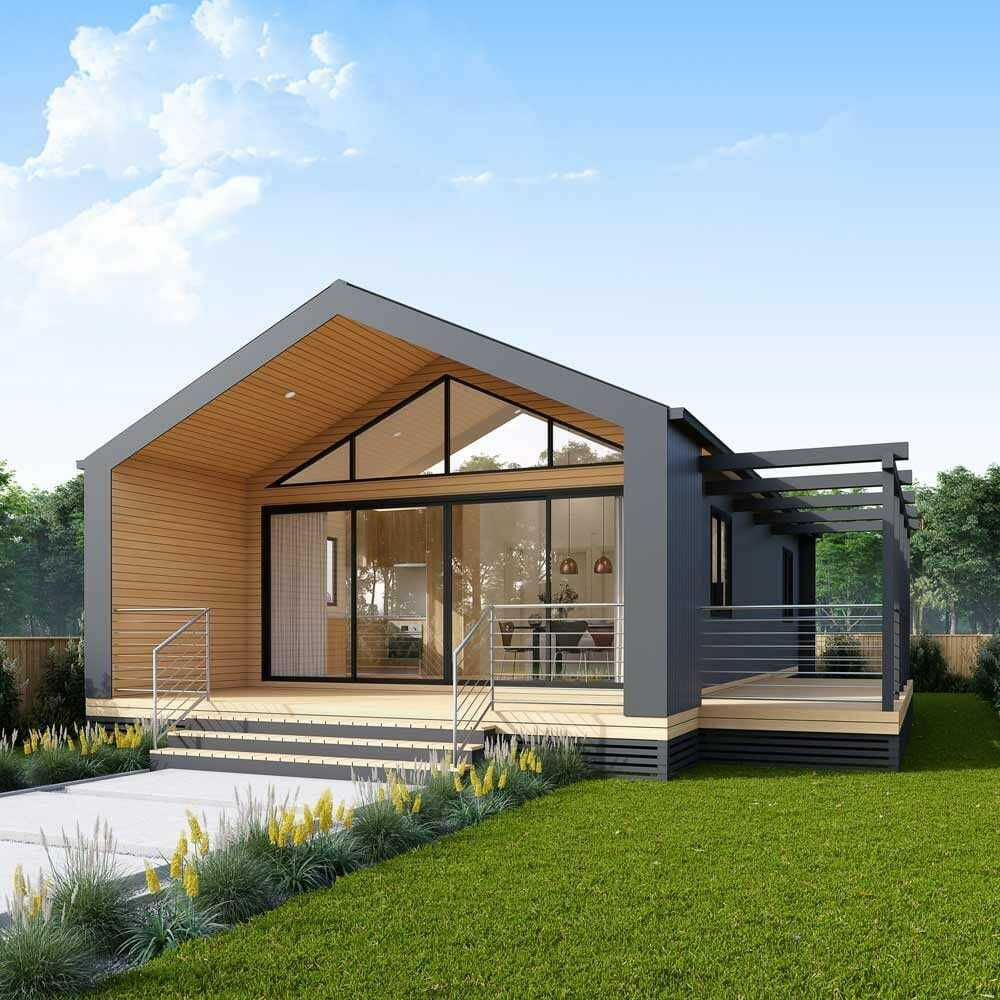
Whether you're planning a compact backyard studio, a premium family-sized dwelling, a transportable solution or a dual-living residence, DesignProjects provides the expertise, creativity and strategic planning required to turn your vision into a successful outcome.
Book a Consultation →Download our comprehensive guide covering design options, sizing, approvals and investment insights for your granny flat project.
Have questions about our luxury home renovation process? Find answers to the most common questions about Design Projects.
Project timelines vary according to approvals, site conditions, design complexity and construction methodology. Early planning can help streamline the overall process.
The ideal size depends on occupancy requirements, available land and long-term goals. Both compact studio layouts and larger family-sized configurations remain popular across Australia.
Many garages can be repurposed, subject to planning requirements, structural suitability and local building regulations.
Transportable and modular options can be suitable for certain sites where access, budget and project objectives align with the chosen system.
A thoughtfully designed dwelling can improve land utilisation, create accommodation flexibility and support broader property objectives over the long term.
Our team is ready to help you plan your next luxury renovation.