
Two Bedroom Granny Flat Designs in 2026: Choosing the Right Layout for Your Sydney Property
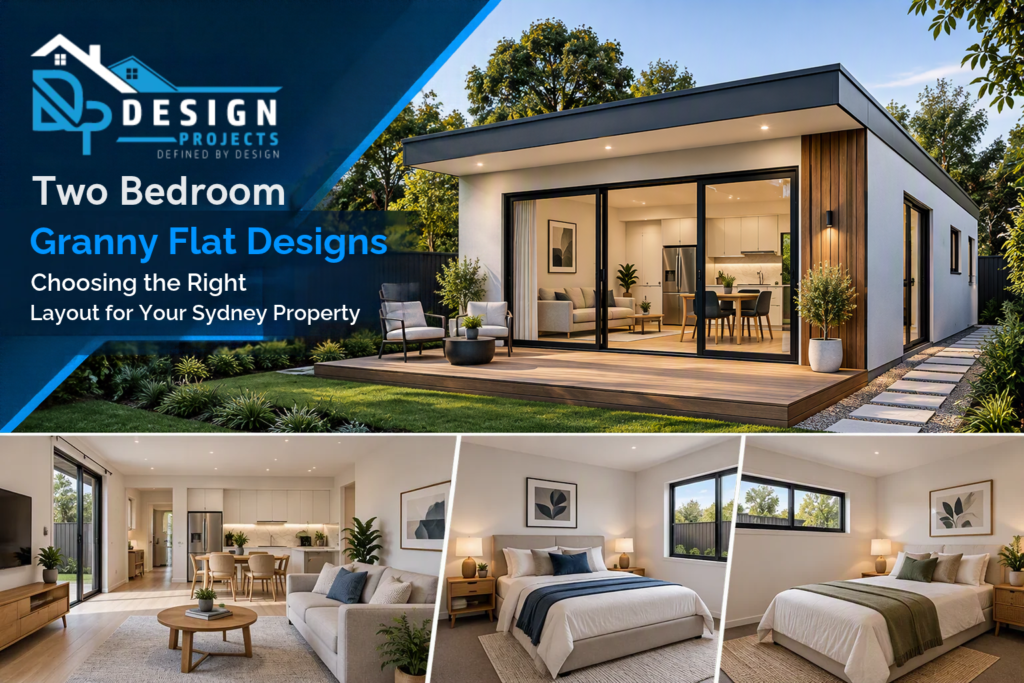
Two Bedroom Granny Flat Designs in 2026: Choosing the Right Layout for Your Sydney Property A successful granny flat is rarely defined by its size alone. In most cases, the layout, site response, privacy strategy, and relationship with the existing home have a greater impact on everyday functionality than the number of square metres. That is particularly true for two bedroom granny flat designs. While many floor plans appear similar on paper, the way bedrooms, living areas, outdoor spaces, windows, and access paths are arranged can significantly affect how comfortable the dwelling feels once occupied.For Sydney homeowners, the challenge is even greater because no two sites are exactly alike. Narrow rear yards, sloping blocks, corner lots, established landscaping, and neighbouring dwellings often influence what type of layout will work best.Rather than selecting a standard floor plan because it looks attractive online, homeowners should evaluate how a granny flat will perform on their specific site and support their long-term objectives.At Design Projects, site-responsive design remains one of the most important factors in creating granny flats that not only look good but function effectively for years to come. Quick Answer The best two bedroom granny flat designs combine efficient living spaces, good bedroom separation, natural light, practical storage, and a layout that responds to the site’s dimensions and constraints. The right design depends on how the granny flat will be used, the characteristics of the property, and the desired relationship with the existing dwelling. In This Guide How to choose the right granny flat layout Which design works best for different property types Sydney and Canterbury-Bankstown planning considerations Common design mistakes to avoid Facade and material recommendations Why customised design often delivers better outcomes Start With Purpose Before Floor Plans One of the most common mistakes homeowners make is choosing a floor plan before clearly defining how the granny flat will be used. A layout that works well for family members may be completely different from one designed for independent occupants, long-term guests, multigenerational living, or a flexible work-from-home arrangement. Before evaluating designs, consider: Who will use the granny flat? Will both bedrooms be occupied regularly? Is privacy between occupants important? How often will outdoor spaces be used? Does the dwelling need a greater sense of independence from the main residence? Answering these questions early can help eliminate unsuitable layouts and support more informed design decisions from the outset. A Practical Framework for Choosing a Two Bedroom Granny Flat Design Different priorities lead to different planning solutions. Instead of choosing purely on appearance, homeowners should assess which design approach suits their goals. If your priority is… Consider… Check carefully… Greater bedroom privacy Split-bedroom layout Hallway and circulation space Larger shared living area Bedrooms grouped together Noise transfer between rooms Strong outdoor connection Living room opening to a deck or courtyard Privacy and site orientation Flexible second bedroom Bedroom located near shared living areas Storage and acoustic separation Independent occupancy Defined entry and separate access Relationship with the main dwelling These are design recommendations only and are not statements regarding planning approval or compliance requirements.This framework helps homeowners evaluate options based on practical outcomes rather than simply comparing floor plans online. Which Two Bedroom Layout Works Best for Your Site? Design Considerations for Sydney Properties Many Sydney suburbs present design challenges that influence both layout and facade decisions. Narrow Residential Blocks Across areas such as Earlwood, Ashfield, Campsie, and parts of Bankstown, rear-yard widths can be limited. In these situations, compact and highly efficient floor plans often outperform larger layouts. Open-plan living zones, carefully positioned windows, and integrated storage can help maximise functionality without making the building feel overcrowded. Sloping Sites Throughout the Hills District, Northern Beaches, and Upper North Shore, many blocks contain significant changes in level. Instead of forcing a standard design onto a difficult site, a customised solution can work with the natural topography. This often creates better access arrangements and stronger integration with landscaping. Privacy Between Dwellings Privacy is frequently the biggest concern for homeowners adding a second dwelling to their property.Window placement, fencing, landscaping, outdoor living zones, and entry paths should all be considered together to ensure both homes maintain comfortable levels of separation. Canterbury-Bankstown Considerations Properties throughout Canterbury-Bankstown often present a different set of design opportunities and constraints. Many sites feature established homes with large rear gardens, making them suitable for carefully planned secondary dwellings. However, successful outcomes typically involve more than simply fitting a granny flat within the available space.Designers often consider: Existing driveway locations Access pathways Building setbacks Privacy impacts Landscaping retention Relationship with neighbouring properties A granny flat should feel like an intentional part of the property rather than an addition placed at the rear of the block without consideration for the overall site composition. Facade Design Should Not Be an Afterthought Many homeowners focus entirely on floor plans and leave external design decisions until later.This approach frequently creates visual disconnect between the granny flat and the primary residence.The facade should be developed alongside the floor plan to ensure: Consistent architectural character Balanced proportions Complementary materials Cohesive streetscape presentation Strong relationship with landscaping For homeowners seeking a tailored exterior appearance, working with a Professional Facade Design Sydney specialist can help ensure the building’s appearance aligns with both site conditions and architectural goals. Material Selections That Work Well for Granny Flats Common Design Mistakes to Avoid Many of the issues encountered in completed granny flats originate during the planning phase. Common mistakes include: Selecting a floor plan before assessing site conditions. Making bedrooms oversized at the expense of living areas. Underestimating storage requirements. Ignoring outdoor living opportunities. Poor window placement affecting privacy. Choosing facade materials independently from the overall design. Creating long hallways that reduce usable floor area. Failing to consider how occupants will use the second bedroom in the future. Avoiding these issues early often leads to a more successful outcome without increasing project complexity. Why Custom Design Often Produces Better Results Pre-designed plans can provide useful inspiration, but they are usually developed