
Top 10 Single Storey House Facades to Inspire Your Home in 2026
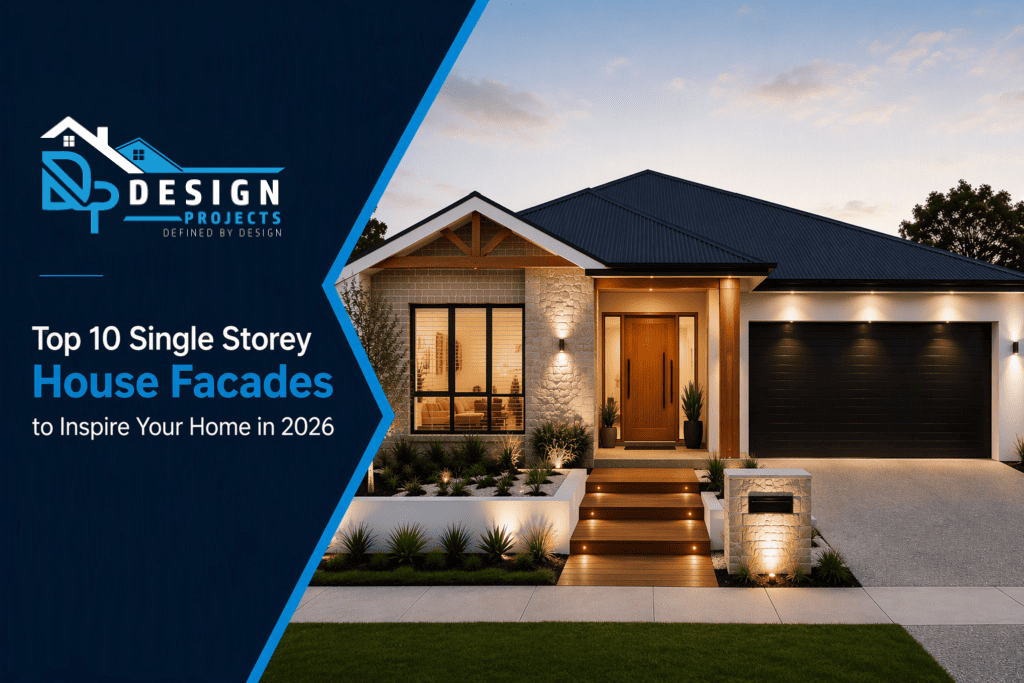
Top 10 Single Storey House Facades to Inspire Your Home in 2026 Single storey homes are a familiar part of Sydney’s streetscape, but familiar does not have to mean forgettable. With the right proportions, materials and details, a one-level home can feel contemporary, welcoming and distinctive without becoming overly complicated. In 2026, the most successful single storey house facades are moving away from short-lived decorative trends. Homeowners are choosing designs that balance street appeal with privacy, natural light, energy awareness, durability and easier maintenance. Warm neutrals are replacing stark all-white exteriors. Brick is being used as a design feature rather than hidden. Screens, deep eaves and layered landscaping are giving simple elevations more depth. If you are planning a new exterior or updating an older property, these ten ideas offer a practical starting point. They can be adapted to compact urban blocks, established family homes and broader suburban sites across Canterbury, the Inner West and greater Sydney. What makes a single storey façade work? A single storey elevation has less vertical space than a two-level home, so every horizontal line becomes more noticeable. Roof edges, windows, garage doors, verandahs and material changes need to feel related. When too many features compete for attention, the house can look visually busy. When there is too little variation, it can look flat. Strong façade design creates a clear hierarchy. One feature often the entry, porch or main window should lead to the composition. Secondary elements should support it through repetition, alignment, and contrast. A professional façade design service in Sydney can help test these relationships before materials are ordered, or construction begins. How Do Single Storey Façade Styles Differ? Each façade direction creates a different balance of colour, texture, proportion and architectural detail. Warm contemporary designs use softer neutrals and controlled material contrast, while modern coastal façades prioritise light finishes, shade and weather resistance. Heritage styles retain original character, whereas Japandi and monochrome façades depend on clean alignment and restrained detailing. Other approaches focus on strengthening the entrance, connecting indoor and outdoor spaces or improving climate performance. The following table compares their materials, suitable property types, Sydney applications and main design priorities. Façade style Best suited to Main materials Sydney suitability Primary consideration Warm contemporary Brick and rendered homes Render, brick, timber-look battens Canterbury-Bankstown and broader Sydney Controlled contrast Modern coastal Bright or exposed sites Pale masonry, cladding, light timber Eastern Suburbs and Sutherland Shire Salt-resistant finishes Modern heritage Cottages and bungalows Existing brick, tiles, restrained metalwork Inner West and established suburbs Retaining character Japandi-inspired Simple, low-profile homes Tonal render, timber and fine metalwork North Shore and urban sites Precise alignment Earthy Mediterranean Broad rendered façades Textured render, stone and bronze Sunny, landscaped properties Use curves selectively Monochrome textured Contemporary renovations Brick, ribbed cladding and render Urban Sydney properties Heat and fading Brick and cladding Existing masonry homes Brick, Scyon, Hebel or composite panels Canterbury and Inner West Matching undertones Entry-focused Garage-dominant homes Portico, battens, paving and lighting Narrow and suburban blocks Clear arrival sequence Indoor–outdoor Homes with usable front setbacks Glazing, screens and covered porches Leafy and family-oriented areas Privacy Climate-conscious Exposed or future-focused homes Screens, eaves and durable finishes Suitable across Sydney Orientation and maintenance A Closer Look at 10 Distinct Single Storey Façade Styles Discover how each façade style uses materials, colour, proportion and architectural details to create a distinctive street presence. Explore the ten directions below to find the best fit for your Sydney home. 1. Warm contemporary façades Warm contemporary design is one of the most adaptable directions for 2026. It keeps the clean geometry associated with modern homes but replaces cold, high-contrast finishes with softer colours and more tactile materials. Think warm white or light greige render, mid-toned brick, timber-look battens and charcoal used only as an accent. The entry might sit within a deeper portal, while a broad window and low planting soften the elevation. The goal is to control contrast rather than a dramatic black-and-white scheme. This style works particularly well when renovating a plain brick or rendered house because the existing structure can often remain readable. A new entry treatment, updated openings and carefully placed cladding may create a substantial change without forcing every surface to become a feature. For broader upgrades, Design Projects architectural facelift and exterior home repair service connects the visual concept with the practical condition of the building. 2. Modern coastal façades without the clichés Coastal design in 2026 is calmer and more architectural. It does not require bright white weatherboards, nautical decoration, or pale blue accents. A modern coastal façade can use sandy render, light brick, muted timber tones, stone and soft grey metalwork to create an airy appearance suited to Sydney’s light. Depth is important. Wide eaves sheltered porch and recessed windows create useful shades while giving the home stronger shadow lines. Vertical battens can add privacy near the entry without making it feel enclosed. Salt exposure and local weather conditions should guide the material and coating of choices, particularly in coastal suburbs. To keep the design refined, repeat one or two exterior tones in the entry flooring, front fence or landscape edging. This makes the property feel considered as a whole rather than assembled from separate products. 3. Modern heritage façades Sydney has many single storey cottages and bungalows with valuable original character. A modern heritage approach respects the home’s scale and recognisable features while improving function, condition and street appeal. Rather than removing every older detail, identify what gives the house its identity. That may be a tiled roof, brickwork, veranda posts, decorative gable, window proportions or a strong front path. These elements can be repaired or simplified, then paired with a more current colour palette, lighting and landscape design. New additions should be visually compatible without pretending to be original. For example, a modern front door may work well when its size and position respect the existing entry. A contemporary awning can be successful when it follows the established roof and window lines. Before
Single Storey House Facades: What Works Best for Homes in Canterbury and Sydney?
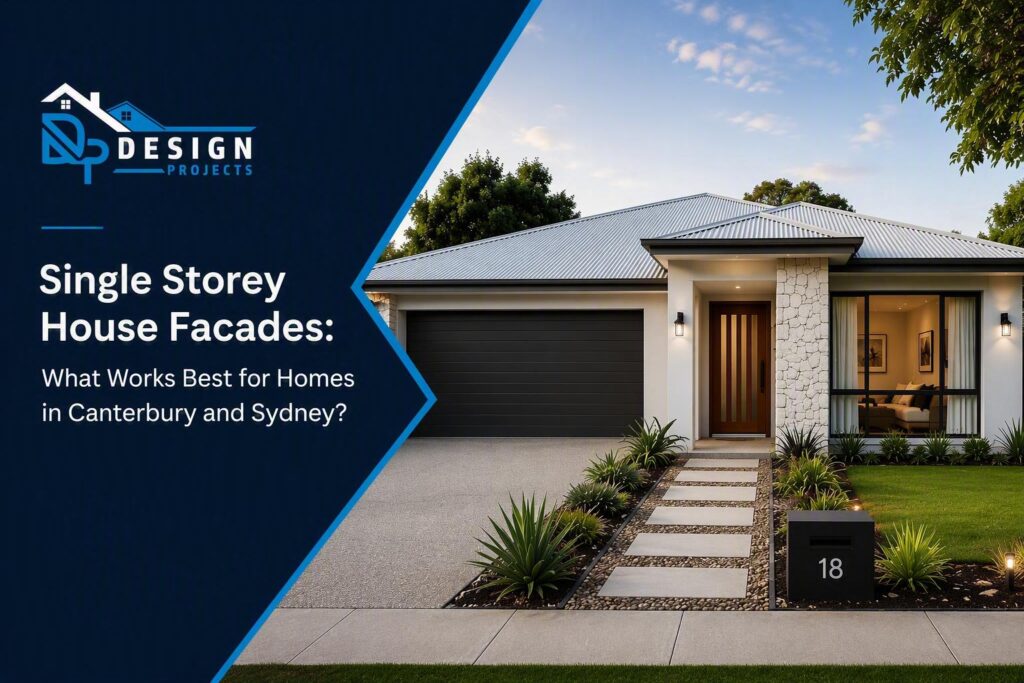
Single Storey House Facades: What Works Best for Homes in Canterbury and Sydney? The exterior of a home tells a story long before someone walks through the front door. In many Sydney suburbs, particularly established areas such as Canterbury, homeowners are placing greater emphasis on façade design as a way to modernise ageing properties, improve street presence and increase long-term property value. For single-storey homes, the façade carries even more visual responsibility. Without the height and scale of a double-storey build, every design decision becomes more noticeable. Rooflines, material selections, entry features and glazing all work together to create a home that feels contemporary, welcoming and connected to its surroundings. A well-designed façade is not simply about appearance. In New South Wales, residential designs are increasingly shaped by energy efficiency requirements, planning considerations and the broader principles of good architectural design promoted through the NSW planning framework. NSW Planning Portal and the Australian Building Codes Board both emphasise the importance of sustainable, compliant and high-performing residential design. The Architectural Shift Towards Simpler Design One of the strongest trends shaping single storey house facades across Sydney is simplicity. Today’s homeowners are moving away from heavily ornamented exteriors and choosing cleaner, more refined designs. Contemporary façades often combine large windows, subtle colour palettes and carefully selected materials to create a timeless appearance. Rather than relying on decorative features, modern façade design focuses on proportion, balance and material contrast. A combination of smooth render, feature stone and timber-look detailing can create a sophisticated result without overwhelming the home’s architecture. This shift is evident throughout newer housing developments and renovation projects across Sydney, where understated design increasingly defines luxury. Material Selection Has Become a Performance Decision Selecting materials for a façade is no longer purely an aesthetic exercise. Sydney’s climate places significant demands on external building materials. Heat, UV exposure, rainfall and seasonal temperature variations can all affect long-term performance. As a result, homeowners are looking for materials that not only look impressive but also provide durability and energy efficiency. The following comparison highlights the strengths of several commonly used façade materials. Material Design Character Maintenance Level Render Clean and contemporary Moderate Face brick Timeless and durable Low Stone veneer Premium and architectural Low Fibre cement cladding Modern and versatile Low Timber cladding Warm and natural Moderate to high From a compliance perspective, external wall systems, weatherproofing measures and energy efficiency requirements are addressed through the National Construction Code. These standards play an important role in determining appropriate façade construction and material performance. Designing for Canterbury’s Local Character Every suburb has its own architectural personality. Canterbury is characterised by a mix of traditional family homes, renovated residences and contemporary infill developments. A successful façade design responds to this context rather than ignoring it. The goal is not necessarily to replicate neighbouring homes. Instead, it is about creating a design that feels appropriate within the streetscape while expressing a more modern architectural identity. The City of Canterbury-Bankstown planning framework places considerable importance on building appearance, landscaping, streetscape quality and residential amenity. These factors often influence how façade projects are assessed during planning and approval processes. For homeowners, this means a façade should be considered as part of the overall site design rather than as a standalone cosmetic upgrade. Energy Efficiency Is Now Shaping Facade Design The relationship between façade design and energy performance has become increasingly important. A carefully designed façade can help regulate internal temperatures, reduce energy consumption and improve year-round comfort. Strategic window placement, effective shading and high-performance glazing all contribute to a home’s thermal performance. The latest editions of the National Construction Code continue to place strong emphasis on energy efficiency and sustainable residential construction. Likewise, NSW planning initiatives increasingly encourage housing designs that deliver improved environmental outcomes. For homeowners investing in a façade renovation today, design decisions should consider both visual appeal and building performance. When Is a Facade Renovation Worth the Investment? Many homeowners assume a complete rebuild is necessary to achieve a dramatic transformation. In reality, an architectural façade upgrade can often produce remarkable results while retaining much of the existing structure. Changes to cladding, roofing profiles, entry features, windows and landscaping can completely alter the way a property is perceived. Properties with ageing brickwork, outdated colour schemes or inconsistent architectural features often achieve the greatest visual improvement. For Canterbury homeowners, this can provide a practical pathway towards a more modern home without the cost and disruption associated with a knockdown rebuild. From a property value perspective, street appeal remains one of the most influential factors affecting a buyer’s first impression. Understanding Compliance Before Starting a Facade Project Although façade transformations are largely design-focused, compliance should never be treated as an afterthought. Approval requirements can vary depending on the scale of proposed works. Some projects may qualify under simplified approval pathways, while others may require more detailed planning assessment through the NSW planning system. The following table provides a simplified overview of the regulatory landscape. Authority Role in Facade Projects NSW Planning Portal Approval pathways and development processes Australian Building Codes Board National Construction Code requirements City of Canterbury-Bankstown Local planning controls and urban design considerations Working with experienced designers early in the process can help identify potential compliance requirements before construction begins. Why More Sydney Homeowners Are Choosing Architectural Facelifts Architectural facelift projects have become increasingly popular because they provide a balance between transformation and practicality. Rather than rebuilding, homeowners can preserve the structural foundations of an existing property while creating a home that feels entirely new from the street. At Design Projects, façade transformations form part of a broader design-led approach to home improvement. The focus is not simply on updating a façade but on creating a cohesive exterior that enhances both appearance and liveability. This includes careful consideration of materials, proportions, landscaping and overall architectural character. Final Thoughts The best single storey house facades achieve far more than visual appeal. They improve the way a home feels, performs and connects with the surrounding streetscape. For