
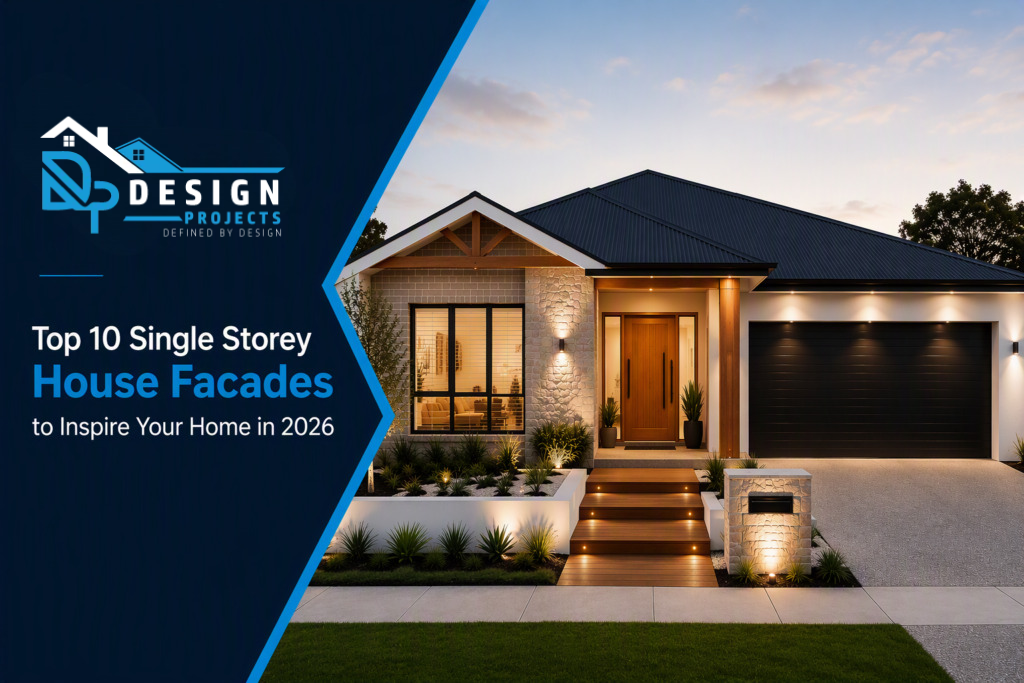
Top 10 Single Storey House Facades to Inspire Your Home in 2026
Single storey homes are a familiar part of Sydney’s streetscape, but familiar does not have to mean forgettable. With the right proportions, materials and details, a one-level home can feel contemporary, welcoming and distinctive without becoming overly complicated.
In 2026, the most successful single storey house facades are moving away from short-lived decorative trends. Homeowners are choosing designs that balance street appeal with privacy, natural light, energy awareness, durability and easier maintenance. Warm neutrals are replacing stark all-white exteriors. Brick is being used as a design feature rather than hidden. Screens, deep eaves and layered landscaping are giving simple elevations more depth.
If you are planning a new exterior or updating an older property, these ten ideas offer a practical starting point. They can be adapted to compact urban blocks, established family homes and broader suburban sites across Canterbury, the Inner West and greater Sydney.
What makes a single storey façade work?
A single storey elevation has less vertical space than a two-level home, so every horizontal line becomes more noticeable. Roof edges, windows, garage doors, verandahs and material changes need to feel related. When too many features compete for attention, the house can look visually busy. When there is too little variation, it can look flat.
Strong façade design creates a clear hierarchy. One feature often the entry, porch or main window should lead to the composition. Secondary elements should support it through repetition, alignment, and contrast. A professional façade design service in Sydney can help test these relationships before materials are ordered, or construction begins.
1. Warm contemporary façades
Warm contemporary design is one of the most adaptable directions for 2026. It keeps the clean geometry associated with modern homes but replaces cold, high-contrast finishes with softer colours and more tactile materials.
Think warm white or light greige render, mid-toned brick, timber-look battens and charcoal used only as an accent. The entry might sit within a deeper portal, while a broad window and low planting soften the elevation. The goal is to control contrast rather than a dramatic black-and-white scheme.
This style works particularly well when renovating a plain brick or rendered house because the existing structure can often remain readable. A new entry treatment, updated openings and carefully placed cladding may create a substantial change without forcing every surface to become a feature. For broader upgrades, Design Projects architectural facelift and exterior home repair service connects the visual concept with the practical condition of the building.
2. Modern coastal façades without the clichés
Coastal design in 2026 is calmer and more architectural. It does not require bright white weatherboards, nautical decoration, or pale blue accents. A modern coastal façade can use sandy render, light brick, muted timber tones, stone and soft grey metalwork to create an airy appearance suited to Sydney’s light.
Depth is important. Wide eaves sheltered porch and recessed windows create useful shades while giving the home stronger shadow lines. Vertical battens can add privacy near the entry without making it feel enclosed. Salt exposure and local weather conditions should guide the material and coating of choices, particularly in coastal suburbs.
To keep the design refined, repeat one or two exterior tones in the entry flooring, front fence or landscape edging. This makes the property feel considered as a whole rather than assembled from separate products.
3. Modern heritage façades
Sydney has many single storey cottages and bungalows with valuable original character. A modern heritage approach respects the home’s scale and recognisable features while improving function, condition and street appeal.
Rather than removing every older detail, identify what gives the house its identity. That may be a tiled roof, brickwork, veranda posts, decorative gable, window proportions or a strong front path. These elements can be repaired or simplified, then paired with a more current colour palette, lighting and landscape design.
New additions should be visually compatible without pretending to be original. For example, a modern front door may work well when its size and position respect the existing entry. A contemporary awning can be successful when it follows the established roof and window lines.
Before altering a property with heritage value or one located in a conservation area, check the relevant planning controls and approval requirements. Good design begins with what the property permits, not only with what is visually appealing.
4. Japandi-inspired simplicity
Japandi design combines Japanese restraint with Scandinavian warmth. On a single storey home, that usually means simple forms, natural-looking materials, muted colours and carefully controlled detailing.
A low roofline can be balanced by vertical timber-look battens or narrow upright windows. Light render may be paired with warm grey brick, while concealed drainage and simple metalwork reduce visual clutter. Landscaping is usually limited to a few sculptural plants, gravel, stepping stones and low groundcover.
The risk with minimal design is that poor alignment becomes very obvious. Window heads, material joins, lighting and the garage door need to be resolved precisely. Minimal does not necessarily mean cheaper; it means fewer elements, each expected to perform well.
5. Earthy Mediterranean façades
The earthy Mediterranean look has moved beyond stark white walls and repeated arches. The 2026 version is quieter and better suited to a wide range of Sydney homes. Limewashed or softly textured finishes, clay and sand tones, warm stone, dark bronze details and drought-conscious planting create a relaxed but substantial exterior.
Curves can still be used, but one well-proportioned arched opening or rounded garden wall is usually more effective than adding the motif everywhere. Deep window reveals and a shaded entry help create the sense of solidity associated with this style.
This façade direction can connect naturally with an outdoor entertaining space. If the front or side elevation includes a porch or platform, coordinated decking solutions can extend the material palette while improving how the exterior is used.
6. Monochrome façades with layered texture
A monochrome façade does not need to feel flat. The strongest examples use several textures within a narrow colour family. Charcoal brick, dark metal, ribbed cladding and smooth render can create depth even when the colours are closely related. A lighter scheme can combine off-white brick, pale render and soft stone in the same way.
For a single storey home, vary the depth of the surfaces as well as their finish. Recess the entry, project a blade wall slightly forward or use a framed section around the main window. Outdoor lighting can reveal these layers after sunset, but fittings should support the architecture rather than dominate it.
Dark exteriors require careful material and heat-performance decisions, especially on highly exposed elevations. Colour should be considered alongside orientation, shading, and the specifications of the selected products.
7. Mixed brick and lightweight cladding
Brick remains one of the most practical materials for Sydney homes, and 2026 designs are using it with more confidence. Instead of covering an entire elevation or hiding all existing masonry, designers are treating brick as an anchoring material and combining it with lighter cladding or rendering.
Use brick on the visually heavier parts of the building, such as the garage, base or entry wall. Apply lighter materials to a projecting volume or gable, so the elevation feels balanced. The colour undertones must relate: a warm red-brown brick usually sits more comfortably with creamy neutrals and bronze than with a blue-grey palette. For renovations, inspect the condition of the brickwork before deciding whether to clean, repoint, paint or partially conceal it. Original brick may become the feature that makes the updated façade feel connected to its setting.
8. Entry-focused façades
When the garage takes up much of a single storey elevation, the front door can become visually secondary. An entry-focused façade corrects this by making the pedestrian arrival clear from the street.
A defined path, sheltered porch, feature wall, integrated lighting and change in ceiling or paving material can guide attention towards the door. The garage should remain coordinated but quieter. Its colour can sit close to the main wall tone instead of becoming the strongest contrast to the property.
Privacy screens are useful where the front door faces the street or a neighbouring window. They can also filter the western sun. Where additional control is needed around exposed windows, integrated outdoor blinds and roller shutters should be considered early so their housings and colours form part of the design.
9. Connected indoor–outdoor façades
Some of the most inviting single storey house facades make the front of the home useful, not merely attractive. A deep porch screened sitting area or garden-facing room can create a softer relationship between the interior and the street.
Larger openings may improve light and outlook, but they should be balanced with privacy, security, orientation and furniture placement. A window that looks impressive from outside may be inconvenient inside if it leaves no usable wall or exposes a frequently occupied room.
Consistency matters throughout a renovation. Exterior materials, sightlines and colours should relate to the internal scheme. When the façade forms part of a larger project, a coordinated luxury home renovation can help align the street elevation with the planning, finishes and everyday use of the home. The same principle applies when renovating kitchens and bathrooms: exterior choices should introduce the design language visitors experience inside.
10. Climate-conscious, future-ready façades
The most valuable 2026 trend is not a particular colour or material. It is designing the façade to respond more intelligently to the site. Orientation, summer sun, winter light, cross-ventilation, weather exposure and maintenance should influence the appearance from the beginning.
Useful strategies may include properly sized eaves, external screening, shaded glazing, lighter finishes on exposed surfaces, durable locally appropriate materials and planting that contributes shade without damaging the building. Services such as drainage, lighting, security and future cabling should be coordinated so they do not appear as late additions.
Future-ready design also considers how the property might change. A secondary dwelling should not look disconnected from the main residence. Homeowners considering custom granny flats in Sydney can repeat selected roof forms, colours or materials so both buildings belong to the same site without being identical.
How to choose the right façade for your home
Start with the house you have, the site around it and the outcome you need. A façade image saved online may be attractive, but its proportions may rely on a wider block, taller ceilings or a different roof form. Instead of copying the entire look, identify the specific qualities you like: warmth, symmetry, texture, shade, privacy or a stronger entrance.
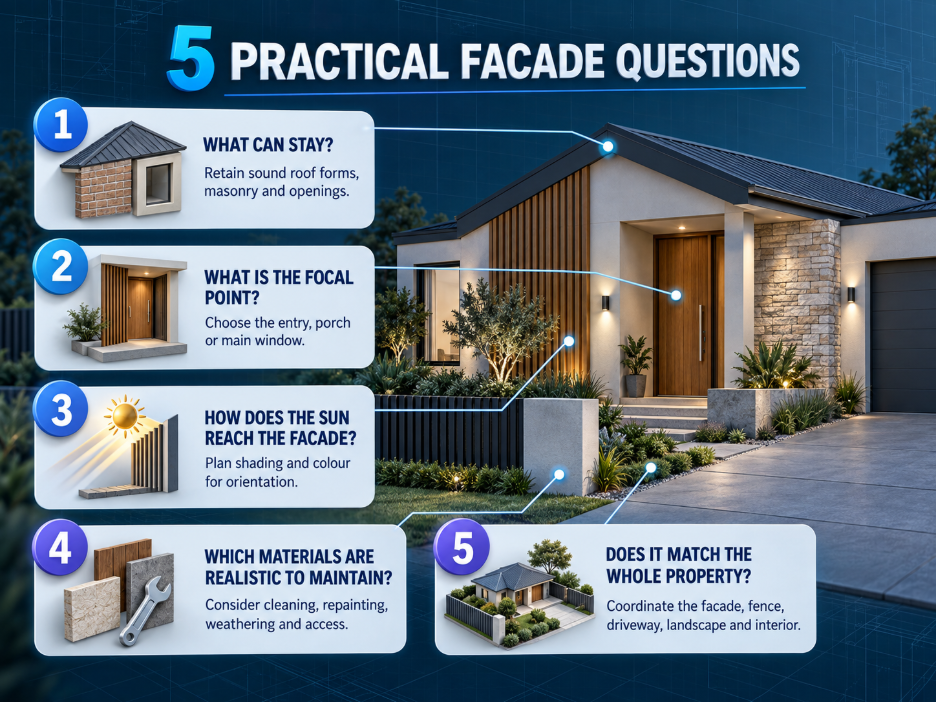
Before committing, compare full material samples outdoors at different times of day. Small swatches viewed under showroom lighting rarely show how undertones and textures will behave across a large elevation.
Common façade design mistakes to avoid in 2026
One common mistake is selecting materials independently. A brick, roof colour, cladding and door may each look appealing alone but compete when combined. Build the palette as a group and decide which element should lead.
Another mistake is using too many fashionable features. Arches, battens, stone, bold render, feature lights and multiple claddings do not all need to appear on one house. Editing usually creates a more expensive-looking result than adding.
Do not leave the garage door, front fence or landscape until the end. These elements occupy a large part of the view from the street. They should be included in the early visual concept, even if they will be completed in stages.
Finally, avoid choosing appearance without investigating the building. Cracks, moisture, drainage issues, damaged finishes or poorly installed external elements need proper assessment. Covering a problem with a new finish does not resolve its cause.
Plan your single storey façade with Design Projects
Great single storey house facades are not defined by one trend. They succeed because the roofline, openings, entry, garage, materials, lighting and landscape have been considered together. The result should look appealing from the street while improving privacy, comfort, durability and the experience of arriving home.
Design Projects provides residential design, renovation and exterior improvement services across Sydney. The team can assist with concept development, material coordination, documentation and construction planning, helping homeowners turn inspiration into a façade suited to the actual property.
Explore the complete range of Design Projects services or contact the team to discuss a single storey façade renovation in Canterbury or elsewhere in Sydney.
Final Thoughts
In 2026, the most successful single storey house facades will balance modern street appeal with comfort, durability and the character of the existing property. Whether you prefer warm contemporary finishes, modern coastal simplicity, heritage-inspired details or a climate-conscious design, every material and feature should contribute to one coherent result. Careful planning of the entrance, windows, garage, lighting and landscaping can transform even a simple exterior into a welcoming and distinctive home. For tailored advice, Design Projects can help create a façade that suits your Sydney property, lifestyle and long-term goals.
Frequently Asked Questions
There is no single best style for every property. Warm contemporary, modern coastal, modern heritage and mixed-material façades are all strong options in 2026. The best choice is the one that suits the home’s roofline, block width, neighbourhood, orientation and maintenance needs. A restrained design adapted to the property will usually age better than a heavily themed façade.
Create depth and a clear focal point. Emphasise the entry with a porch, portal, screen, lighting or a change of material. Use landscaping and a defined path to guide the eye. Align windows and material transitions, and keep the garage visually quieter. A façade does not need many features; it needs a few elements with the right proportions.
Warm whites, greige, sand, clay, muted olive, soft grey, charcoal and natural timber tones are widely adaptable. Rather than following one popular colour, check how the palette works with the roof, brick, driveway and surrounding landscape. Test large samples outdoors because daylight can change how a colour appears.
Yes. Existing brick can be retained as an anchoring material and combined with updated paint colours, lightweight cladding, a new entry feature, improved lighting or selective landscaping. Cleaning and repointing may also refresh masonry. The brick’s condition and undertone should be assessed before selecting adjacent finishes.
Many successful single storey façades use two main materials plus one accent. The exact number is less important than hierarchy and repetition. If brick is dominant, render or cladding may define the entry, while timber-look battens act as the accent. Too many unrelated finishes can divide a low elevation into small, disconnected sections.