
Top 5 Double Storey Facades for Australian Homes in 2026
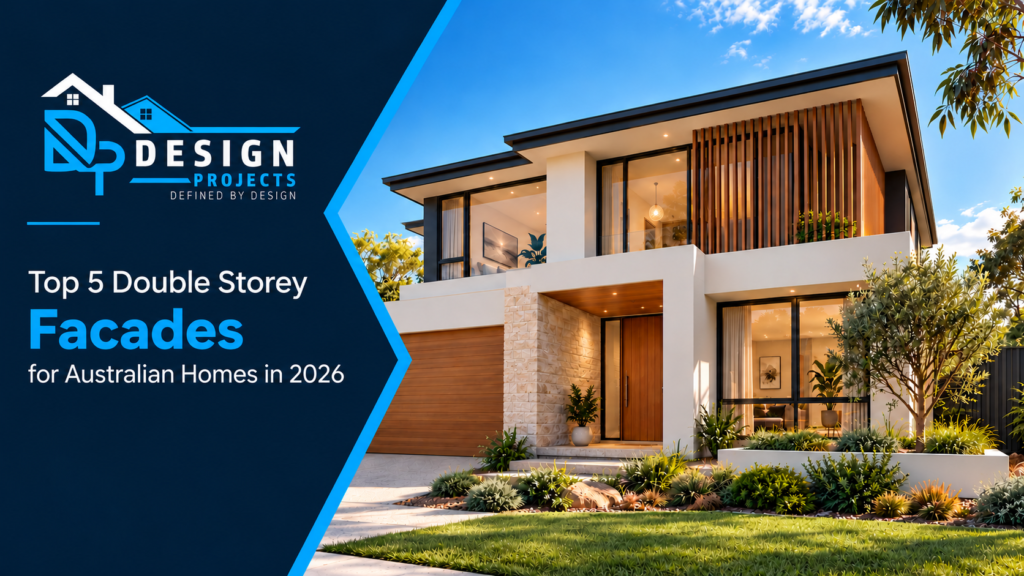
Top 5 Double Storey Facades for Australian Homes in 2026 A double-storey home provides valuable internal space without occupying the entire block, but its height makes the front elevation more visually demanding. Poorly aligned windows, too many competing materials or an oversized garage can make the house appear heavy and disconnected. Well-designed double storey facades, however, balance both levels and create a clear relationship between the roof, windows, entry, garage and landscaping. In 2026, the strongest façade designs are moving beyond decorative trends. Australian homeowners are looking for exteriors that combine architectural character with privacy, climate-responsive shading and manageable maintenance. Here are five façade directions worth considering for a new build or exterior renovation. Why Double Storey Facade Design Requires Careful Planning A two-storey façade is not simply a taller version of a single-storey exterior. The upper level is highly visible from the street, so its proportions, glazing and materials can affect the appearance of the entire property. The design should establish a clear focal point, usually around the front entry, while making the garage less dominant. Windows should appear intentionally aligned, and materials should help connect the lower and upper levels rather than divide the house into unrelated sections. Orientation also matters. Australian Government guidance explains that a home’s relationship with the sun and prevailing breezes can influence comfort and heating or cooling requirements. Shading should therefore respond to the direction of the windows instead of being added purely for appearance. Top 5 Double Storey Facade Directions for 2026 1. Warm Contemporary Double Storey Facades Warm contemporary design combines clean architectural forms with materials that prevent the home from appearing cold or overly commercial. A restrained render colour can form the base, while timber-look battens, natural stone or warm brick introduce depth. The most successful examples use one dominant material and one or two supporting finishes. Timber may frame the entry, for example, while darker metal defines windows, gutters and the garage door. Extending one material vertically across both levels can visually connect the house and make the elevation feel more composed. Warm contemporary façades work particularly well when the exterior reflects materials or colours used inside the home. This creates a consistent design story rather than treating the front elevation as an isolated feature. 2. Modern Coastal Facades Modern coastal façades remain popular across Australia, but the 2026 interpretation is more refined than the familiar all-white exterior. Pale brick, textured render, light timber, soft grey roofing and natural stone can create a relaxed appearance without relying on obvious coastal decoration. Texture is especially important on a large two-storey elevation. Using slightly different pale tones can create depth while maintaining a calm overall palette. Deep eaves, covered balconies and carefully positioned screens can also provide shade and improve privacy. Materials should be selected for the property’s actual exposure. In coastal areas, fixings, coatings and metal elements must be suitable for moisture and salt conditions. A finish that photographs beautifully but deteriorates quickly will not deliver long-term value. 3. Refined Brick and Stone Facades Brick is increasingly being treated as a design feature rather than something that must automatically be covered. Existing brickwork can sometimes be cleaned, repointed and combined with new windows, stone details or a redesigned entrance. For new homes, contemporary brick in earthy, charcoal or pale neutral tones can give the façade substance and durability. Stone works best as a considered accent around the entry or lower level instead of being applied randomly across the elevation. This direction is particularly useful for homeowners who want to modernise a brick property without removing its original character. Professional façade design in Sydney can help determine which existing elements are worth retaining and how new materials should connect with them. 4. Soft Minimalist Double Storey Facades Soft minimalism uses simple forms, a limited colour palette and carefully controlled detailing. Unlike stark minimalism, it introduces texture, planting, and subtle tonal variation to make the exterior feel welcoming. Large windows, slim frames, concealed gutters and clean rooflines can support the style, but proportion remains more important than expensive finishes. Window heads, balcony edges, and garage lines should relate to one another. Small alignment improvements can make a significant difference across a broad elevation. To prevent the house from appearing flat, designers can create depth through recessed windows, projecting frames, blade walls or a sheltered entrance. The goal is not to remove every detail but to ensure that each element has a clear purpose. 5. Climate-Smart Screened Facades Privacy and heat control are becoming central to modern double storey facade designs. Upper-level bedrooms and balconies are often more exposed to neighbouring properties, street views and direct sunlight. Vertical battens, perforated screens, breeze blocks and external louvres can filter views while adding architectural rhythm. The right solution depends on orientation. Horizontal shading is generally effective for north-facing glazing, while vertical devices can provide better protection from lower east and west sun. Landscaping can support the same strategy. Trees, layered planting and climbing greenery soften the building’s height while improving the transition between the home, front boundary and street. Screens should still allow appropriate daylight and ventilation rather than making upper rooms dark or enclosed. How to Choose the Right Double Storey Facade Begin with the site rather than a photograph of another house. Consider the home’s orientation, street width, neighbouring buildings, slope, existing structure and local character. Then identify one focal point. In most cases, this should be the entry rather than the garage, balcony and upper windows competing simultaneously. The material palette should also be realistic. Ask how each finish will weather, how it will be cleaned and whether upper-level maintenance will require specialised access. It is usually better to use two or three compatible materials well than to introduce multiple finishes without a clear hierarchy. When the exterior forms part of a wider luxury home renovation, façade decisions should be coordinated with internal planning, glazing and landscaping. A design-and-build team such as Design Projects can help maintain this connection from the
Top 10 Single Storey House Facades to Inspire Your Home in 2026
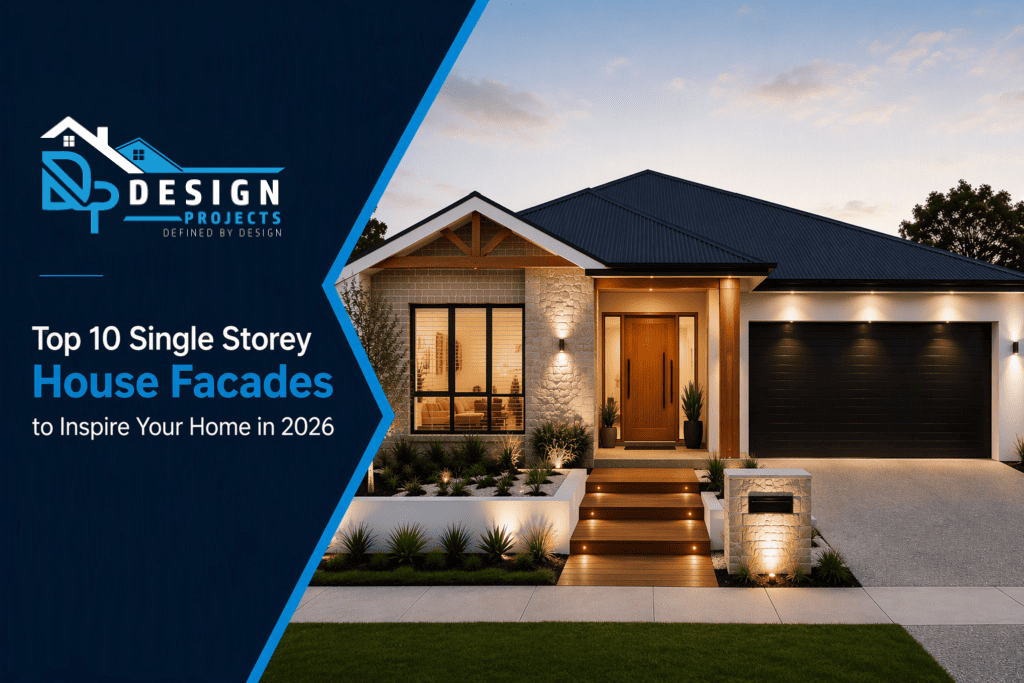
Top 10 Single Storey House Facades to Inspire Your Home in 2026 Single storey homes are a familiar part of Sydney’s streetscape, but familiar does not have to mean forgettable. With the right proportions, materials and details, a one-level home can feel contemporary, welcoming and distinctive without becoming overly complicated. In 2026, the most successful single storey house facades are moving away from short-lived decorative trends. Homeowners are choosing designs that balance street appeal with privacy, natural light, energy awareness, durability and easier maintenance. Warm neutrals are replacing stark all-white exteriors. Brick is being used as a design feature rather than hidden. Screens, deep eaves and layered landscaping are giving simple elevations more depth. If you are planning a new exterior or updating an older property, these ten ideas offer a practical starting point. They can be adapted to compact urban blocks, established family homes and broader suburban sites across Canterbury, the Inner West and greater Sydney. What makes a single storey façade work? A single storey elevation has less vertical space than a two-level home, so every horizontal line becomes more noticeable. Roof edges, windows, garage doors, verandahs and material changes need to feel related. When too many features compete for attention, the house can look visually busy. When there is too little variation, it can look flat. Strong façade design creates a clear hierarchy. One feature often the entry, porch or main window should lead to the composition. Secondary elements should support it through repetition, alignment, and contrast. A professional façade design service in Sydney can help test these relationships before materials are ordered, or construction begins. 1. Warm contemporary façades Warm contemporary design is one of the most adaptable directions for 2026. It keeps the clean geometry associated with modern homes but replaces cold, high-contrast finishes with softer colours and more tactile materials. Think warm white or light greige render, mid-toned brick, timber-look battens and charcoal used only as an accent. The entry might sit within a deeper portal, while a broad window and low planting soften the elevation. The goal is to control contrast rather than a dramatic black-and-white scheme. This style works particularly well when renovating a plain brick or rendered house because the existing structure can often remain readable. A new entry treatment, updated openings and carefully placed cladding may create a substantial change without forcing every surface to become a feature. For broader upgrades, Design Projects architectural facelift and exterior home repair service connects the visual concept with the practical condition of the building. 2. Modern coastal façades without the clichés Coastal design in 2026 is calmer and more architectural. It does not require bright white weatherboards, nautical decoration, or pale blue accents. A modern coastal façade can use sandy render, light brick, muted timber tones, stone and soft grey metalwork to create an airy appearance suited to Sydney’s light. Depth is important. Wide eaves sheltered porch and recessed windows create useful shades while giving the home stronger shadow lines. Vertical battens can add privacy near the entry without making it feel enclosed. Salt exposure and local weather conditions should guide the material and coating of choices, particularly in coastal suburbs. To keep the design refined, repeat one or two exterior tones in the entry flooring, front fence or landscape edging. This makes the property feel considered as a whole rather than assembled from separate products. 3. Modern heritage façades Sydney has many single storey cottages and bungalows with valuable original character. A modern heritage approach respects the home’s scale and recognisable features while improving function, condition and street appeal. Rather than removing every older detail, identify what gives the house its identity. That may be a tiled roof, brickwork, veranda posts, decorative gable, window proportions or a strong front path. These elements can be repaired or simplified, then paired with a more current colour palette, lighting and landscape design. New additions should be visually compatible without pretending to be original. For example, a modern front door may work well when its size and position respect the existing entry. A contemporary awning can be successful when it follows the established roof and window lines. Before altering a property with heritage value or one located in a conservation area, check the relevant planning controls and approval requirements. Good design begins with what the property permits, not only with what is visually appealing. 4. Japandi-inspired simplicity Japandi design combines Japanese restraint with Scandinavian warmth. On a single storey home, that usually means simple forms, natural-looking materials, muted colours and carefully controlled detailing. A low roofline can be balanced by vertical timber-look battens or narrow upright windows. Light render may be paired with warm grey brick, while concealed drainage and simple metalwork reduce visual clutter. Landscaping is usually limited to a few sculptural plants, gravel, stepping stones and low groundcover. The risk with minimal design is that poor alignment becomes very obvious. Window heads, material joins, lighting and the garage door need to be resolved precisely. Minimal does not necessarily mean cheaper; it means fewer elements, each expected to perform well. 5. Earthy Mediterranean façades The earthy Mediterranean look has moved beyond stark white walls and repeated arches. The 2026 version is quieter and better suited to a wide range of Sydney homes. Limewashed or softly textured finishes, clay and sand tones, warm stone, dark bronze details and drought-conscious planting create a relaxed but substantial exterior. Curves can still be used, but one well-proportioned arched opening or rounded garden wall is usually more effective than adding the motif everywhere. Deep window reveals and a shaded entry help create the sense of solidity associated with this style. This façade direction can connect naturally with an outdoor entertaining space. If the front or side elevation includes a porch or platform, coordinated decking solutions can extend the material palette while improving how the exterior is used. 6. Monochrome façades with layered texture A monochrome façade does not need to feel flat. The strongest examples use several textures within