
Top 10 Single Storey House Facades to Inspire Your Home in 2026
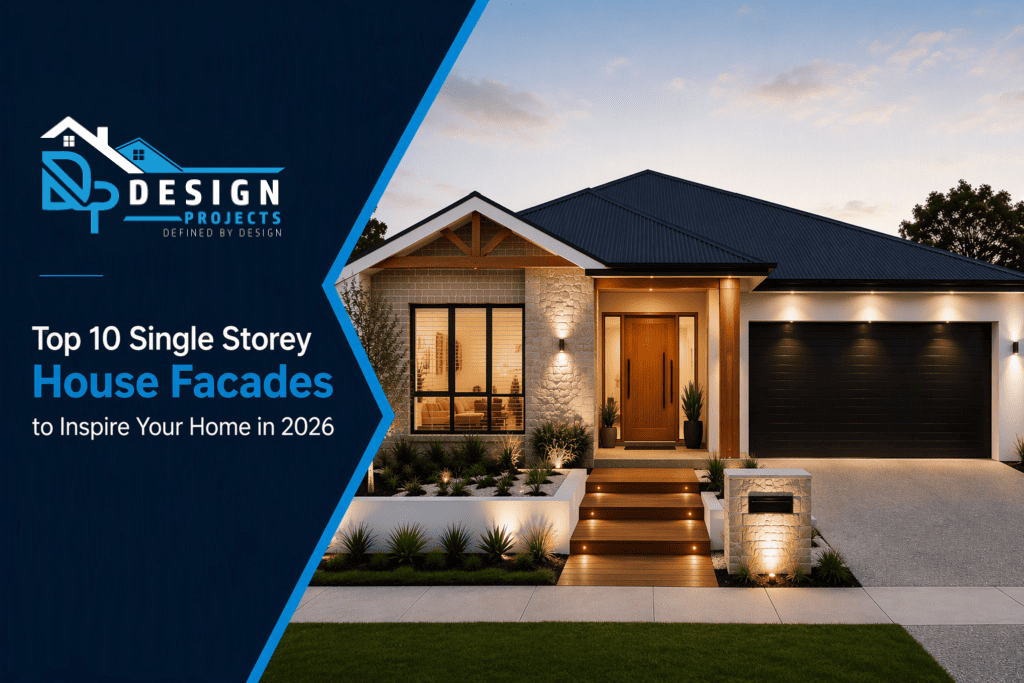
Top 10 Single Storey House Facades to Inspire Your Home in 2026 Single storey homes are a familiar part of Sydney’s streetscape, but familiar does not have to mean forgettable. With the right proportions, materials and details, a one-level home can feel contemporary, welcoming and distinctive without becoming overly complicated. In 2026, the most successful single storey house facades are moving away from short-lived decorative trends. Homeowners are choosing designs that balance street appeal with privacy, natural light, energy awareness, durability and easier maintenance. Warm neutrals are replacing stark all-white exteriors. Brick is being used as a design feature rather than hidden. Screens, deep eaves and layered landscaping are giving simple elevations more depth. If you are planning a new exterior or updating an older property, these ten ideas offer a practical starting point. They can be adapted to compact urban blocks, established family homes and broader suburban sites across Canterbury, the Inner West and greater Sydney. What makes a single storey façade work? A single storey elevation has less vertical space than a two-level home, so every horizontal line becomes more noticeable. Roof edges, windows, garage doors, verandahs and material changes need to feel related. When too many features compete for attention, the house can look visually busy. When there is too little variation, it can look flat. Strong façade design creates a clear hierarchy. One feature often the entry, porch or main window should lead to the composition. Secondary elements should support it through repetition, alignment, and contrast. A professional façade design service in Sydney can help test these relationships before materials are ordered, or construction begins. 1. Warm contemporary façades Warm contemporary design is one of the most adaptable directions for 2026. It keeps the clean geometry associated with modern homes but replaces cold, high-contrast finishes with softer colours and more tactile materials. Think warm white or light greige render, mid-toned brick, timber-look battens and charcoal used only as an accent. The entry might sit within a deeper portal, while a broad window and low planting soften the elevation. The goal is to control contrast rather than a dramatic black-and-white scheme. This style works particularly well when renovating a plain brick or rendered house because the existing structure can often remain readable. A new entry treatment, updated openings and carefully placed cladding may create a substantial change without forcing every surface to become a feature. For broader upgrades, Design Projects architectural facelift and exterior home repair service connects the visual concept with the practical condition of the building. 2. Modern coastal façades without the clichés Coastal design in 2026 is calmer and more architectural. It does not require bright white weatherboards, nautical decoration, or pale blue accents. A modern coastal façade can use sandy render, light brick, muted timber tones, stone and soft grey metalwork to create an airy appearance suited to Sydney’s light. Depth is important. Wide eaves sheltered porch and recessed windows create useful shades while giving the home stronger shadow lines. Vertical battens can add privacy near the entry without making it feel enclosed. Salt exposure and local weather conditions should guide the material and coating of choices, particularly in coastal suburbs. To keep the design refined, repeat one or two exterior tones in the entry flooring, front fence or landscape edging. This makes the property feel considered as a whole rather than assembled from separate products. 3. Modern heritage façades Sydney has many single storey cottages and bungalows with valuable original character. A modern heritage approach respects the home’s scale and recognisable features while improving function, condition and street appeal. Rather than removing every older detail, identify what gives the house its identity. That may be a tiled roof, brickwork, veranda posts, decorative gable, window proportions or a strong front path. These elements can be repaired or simplified, then paired with a more current colour palette, lighting and landscape design. New additions should be visually compatible without pretending to be original. For example, a modern front door may work well when its size and position respect the existing entry. A contemporary awning can be successful when it follows the established roof and window lines. Before altering a property with heritage value or one located in a conservation area, check the relevant planning controls and approval requirements. Good design begins with what the property permits, not only with what is visually appealing. 4. Japandi-inspired simplicity Japandi design combines Japanese restraint with Scandinavian warmth. On a single storey home, that usually means simple forms, natural-looking materials, muted colours and carefully controlled detailing. A low roofline can be balanced by vertical timber-look battens or narrow upright windows. Light render may be paired with warm grey brick, while concealed drainage and simple metalwork reduce visual clutter. Landscaping is usually limited to a few sculptural plants, gravel, stepping stones and low groundcover. The risk with minimal design is that poor alignment becomes very obvious. Window heads, material joins, lighting and the garage door need to be resolved precisely. Minimal does not necessarily mean cheaper; it means fewer elements, each expected to perform well. 5. Earthy Mediterranean façades The earthy Mediterranean look has moved beyond stark white walls and repeated arches. The 2026 version is quieter and better suited to a wide range of Sydney homes. Limewashed or softly textured finishes, clay and sand tones, warm stone, dark bronze details and drought-conscious planting create a relaxed but substantial exterior. Curves can still be used, but one well-proportioned arched opening or rounded garden wall is usually more effective than adding the motif everywhere. Deep window reveals and a shaded entry help create the sense of solidity associated with this style. This façade direction can connect naturally with an outdoor entertaining space. If the front or side elevation includes a porch or platform, coordinated decking solutions can extend the material palette while improving how the exterior is used. 6. Monochrome façades with layered texture A monochrome façade does not need to feel flat. The strongest examples use several textures within